
Architectural Services in Putney & London
We specialise in residential and commercial projects and navigating complex planning regulations in all sectors. With 25 years of experience, we provide tailored solutions to homeowners, developers, and businesses.
PLANNING PERMISSION
This is the topic that causes most frustration to house owners and professionals alike. Planning Permission controls the use, scale and external appearance of buildings. Almost all building works need this in some form although often we can show you how to avoid the need for full consent through "Permitted Development" or "Prior Notification". We will liaise with the planners, suggest specialists where needed, research policy and context, write the "Design & Access Statement" and other documents, prepare and follow up the application. We don't seem to need many Planning Appeals, but for tricky cases we can help you take this next step.
Related: our guide to planning permissionPermitted Development explained
GREENER CONSTRUCTION
As one of the first practices locally to be accredited to the Green Register, we aim to ensure that all of this is done in the most sustainable way, and will advise you on energy-saving measures to include in your build. Ever-rising prices make this the right time to look at generating at least some of your own energy.
Related: our approach to sustainability
LISTED BUILDINGS & CONSERVATION AREAS
Even more restrictions apply if your house is a "listed" building (rare) or in a "Conservation Area" (many of the nicer bits of London, and some that may surprise you). The presumption may be against change, but a lot is still often possible by working closely with the planners. Andrew Catto is SPAB-trained in the repair and alteration of historic structures. We know our Arts & Crafts from our Art Deco and how to detail either.
Related: conservation & heritage projectsbuilding in conservation areas
Our Project Delivery Process
We follow a comprehensive, collaborative approach to ensure your project's success from concept to completion.
Initial Consultation
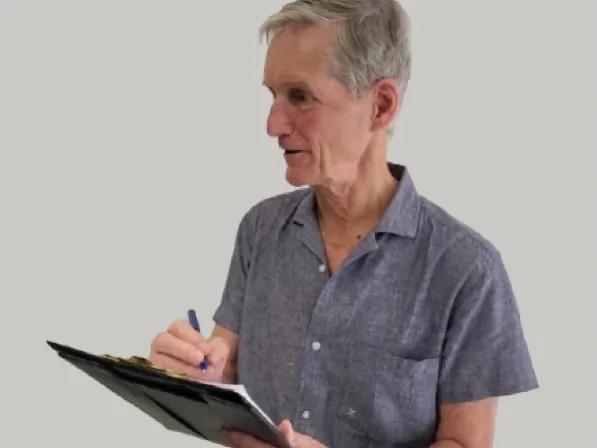
We begin with a thorough discussion of your needs, aspirations, and budget. For residential projects, this typically involves a site visit to assess the existing conditions and potential. We'll explain planning constraints, feasibility, and outline the project process.
Concept Design
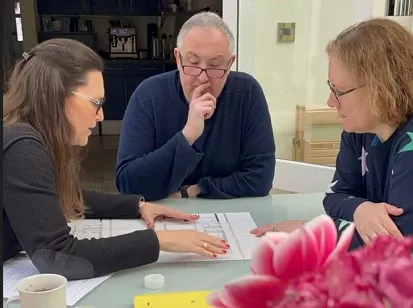
We develop initial design concepts and options based on your requirements, site conditions, and planning considerations. This includes sketch plans, 3D visualisations where appropriate, and an outline budget assessment to ensure the design aligns with your expectations.
Planning Application
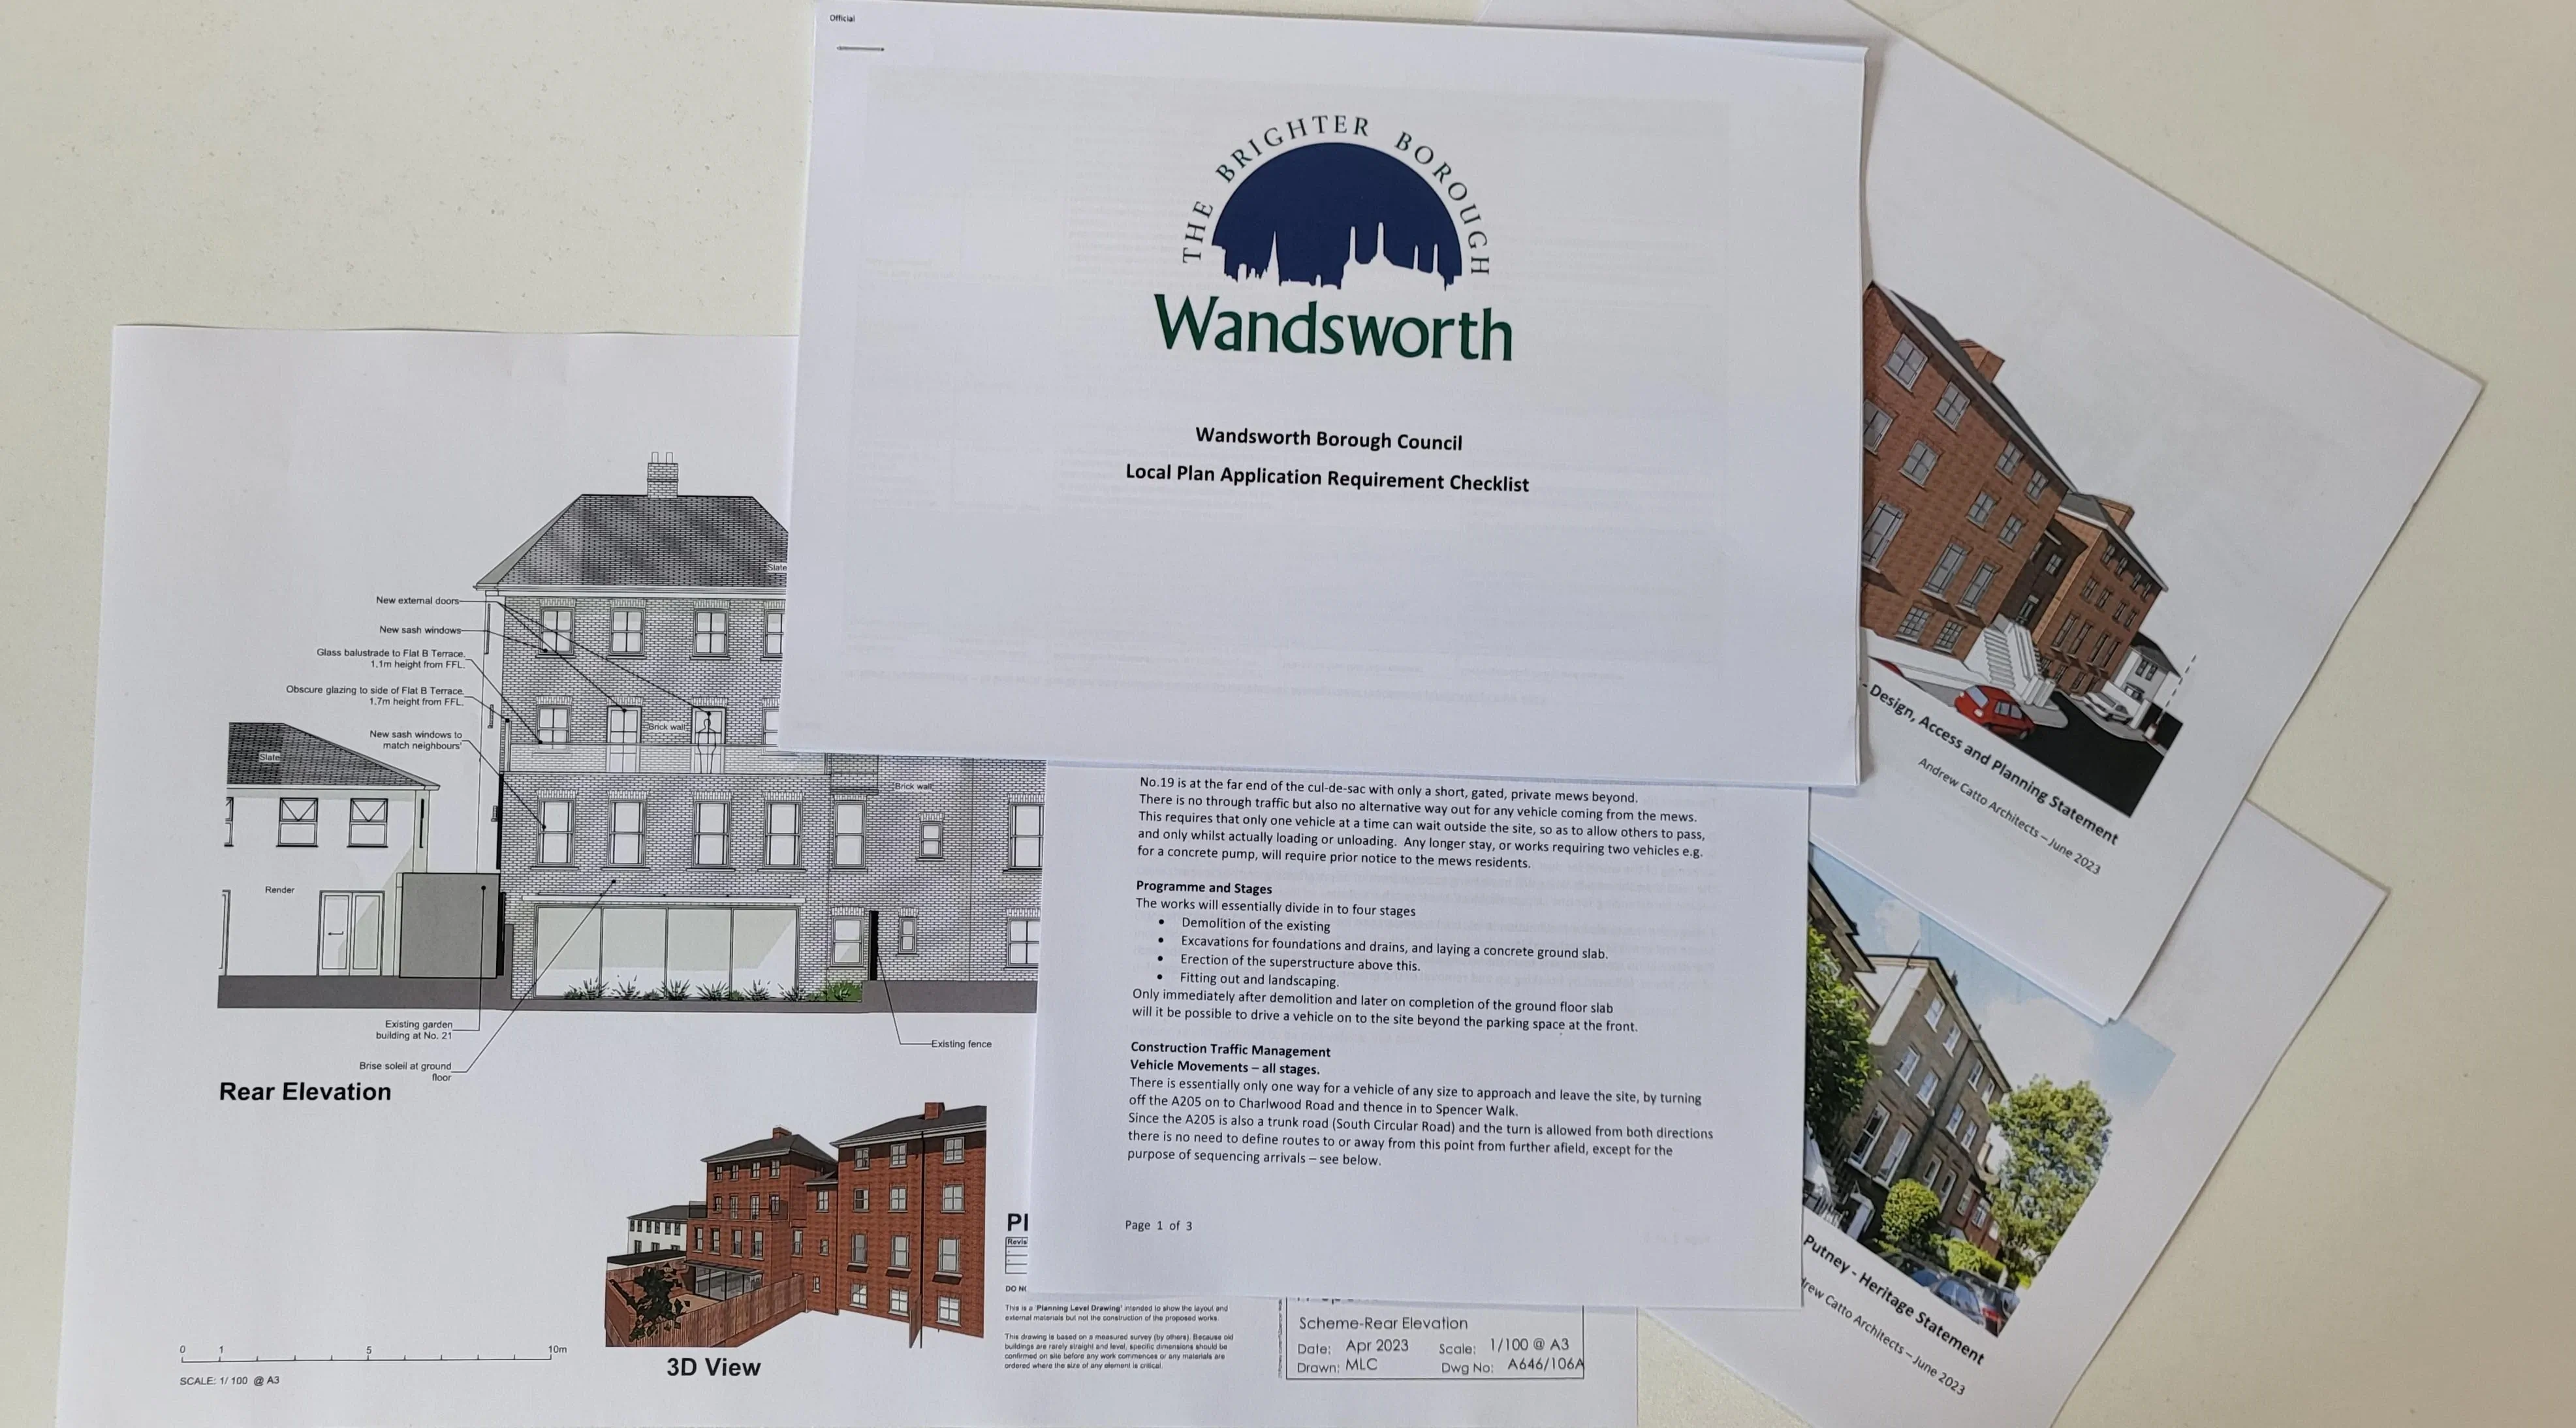
As planning specialists, we prepare comprehensive planning applications with all necessary documentation, drawings, and supporting statements. We have extensive experience navigating local planning policies, especially in conservation areas and for listed buildings, maximising your chances of approval.
Technical Design and building regulations
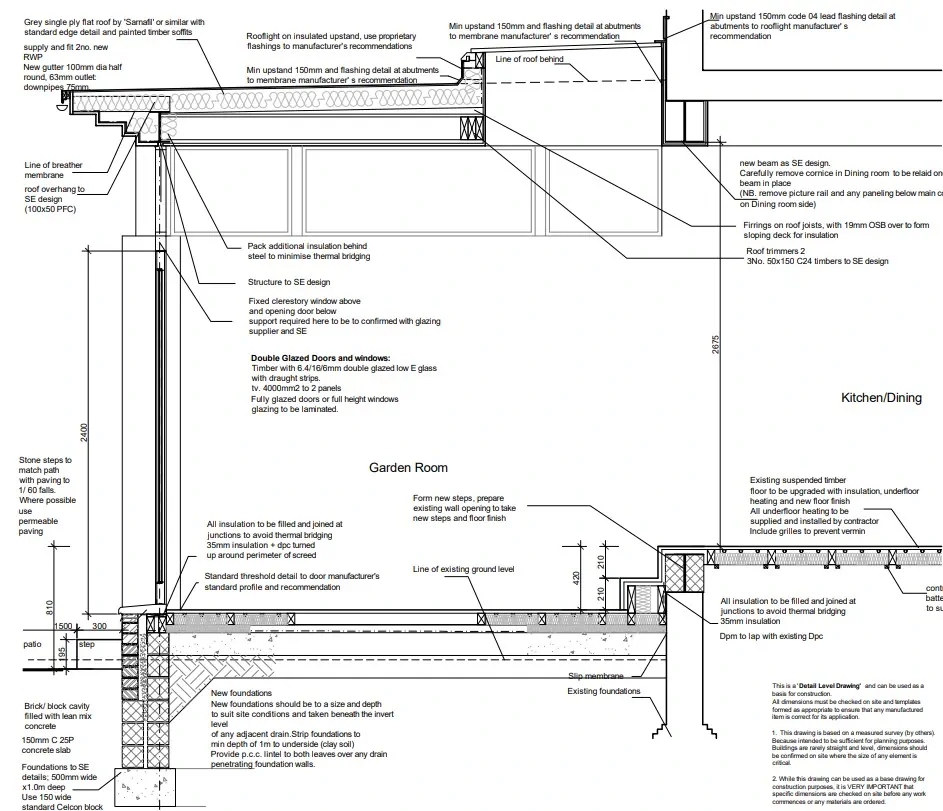
We develop detailed technical drawings and construction specifications that comply with building regulations. This includes structural calculations, material specifications, and detailed construction drawings that contractors will use to build your project.
Contractor Selection
We help you select the right contractor for your project by preparing detailed tender documents, evaluating bids, and recommending qualified builders. We have an extensive network of trusted contractors and can manage the entire tendering process.
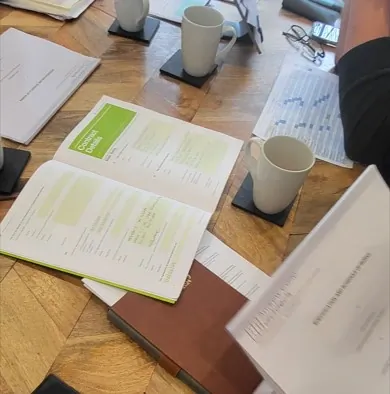
Construction & Project Management
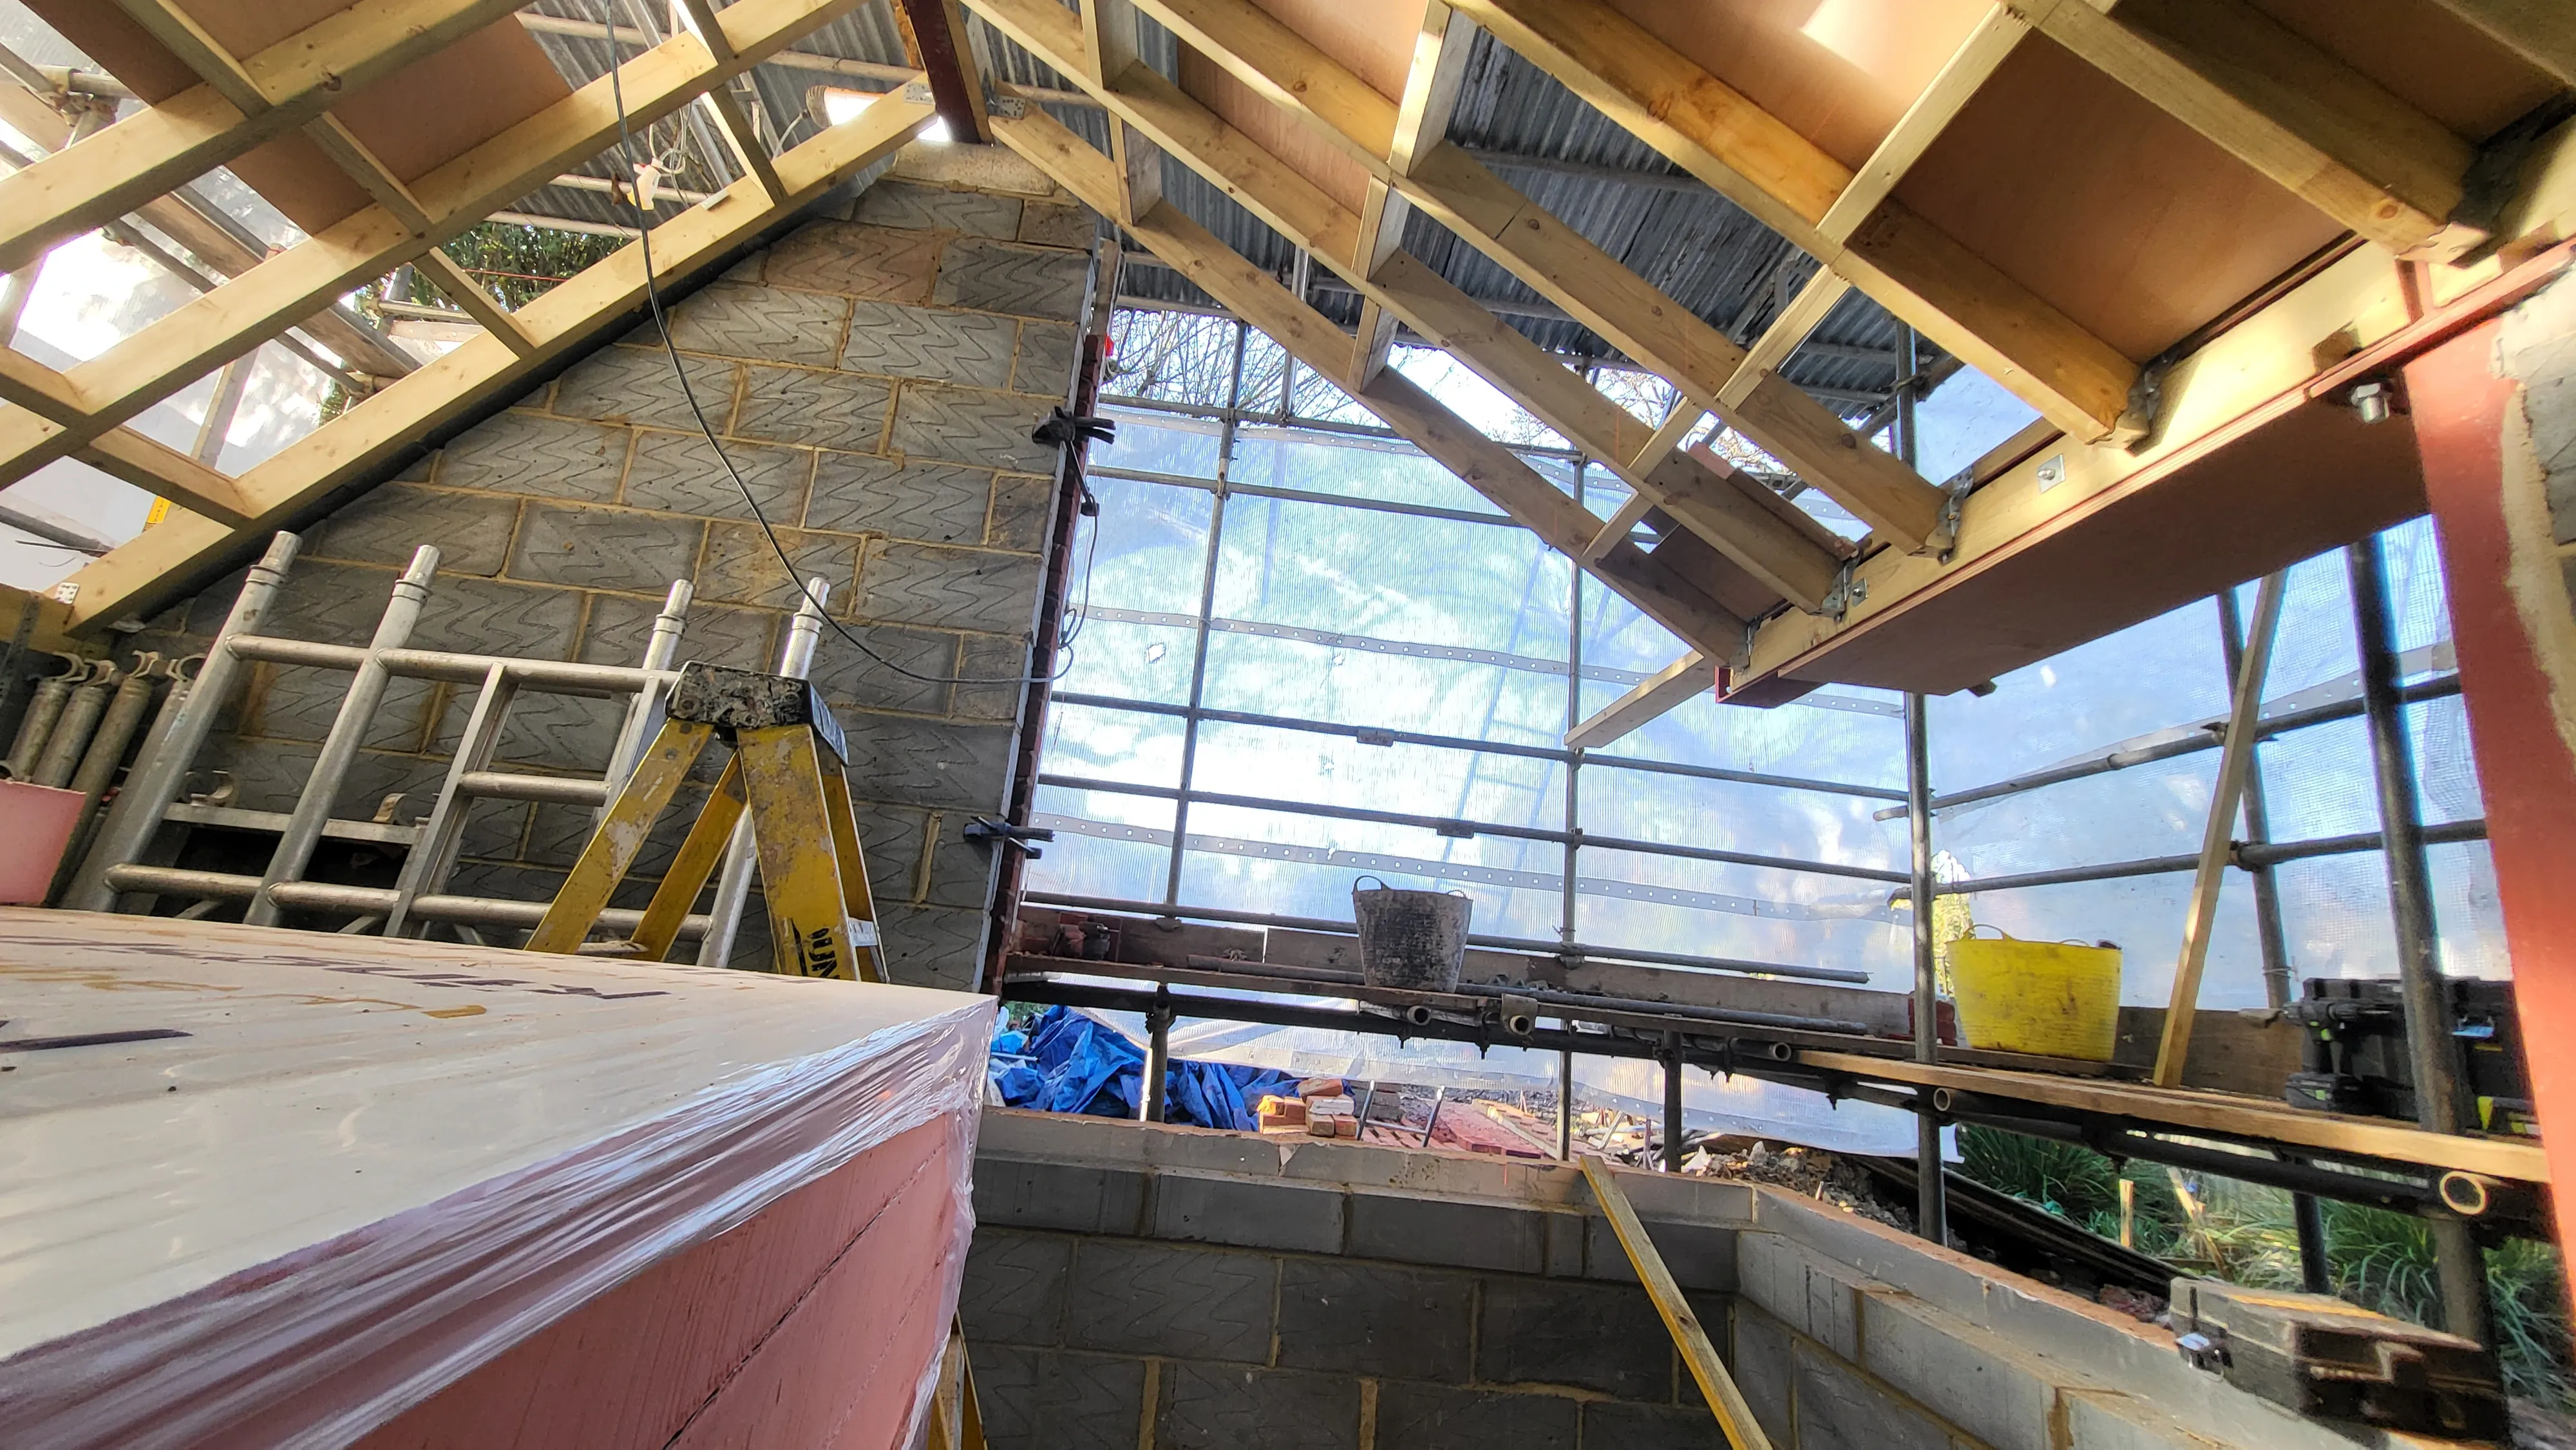
We provide comprehensive project management during construction, including regular site visits, quality control, progress monitoring, and contract administration. We ensure your project is built to the highest standards and completed on time and within budget.
Ready to Start Your Project?
We offer an initial consultation to discuss your project needs and how we can assist you from start to finish.