
A modern take on the pitched roof
What's the project?
A not-so-standard kitchen extension.
Why is this special?
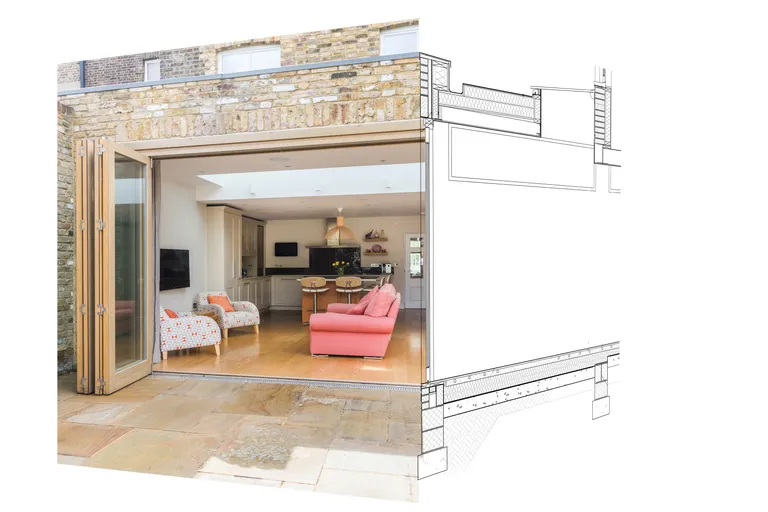
A double gable roof gives extra height and light, breaks up the open-plan space and organises views. There’s an outdoor kitchen too.
The Challenge
Balancing functions and spaces so that the double roof is the answer, not a gimmick.
Our Solution
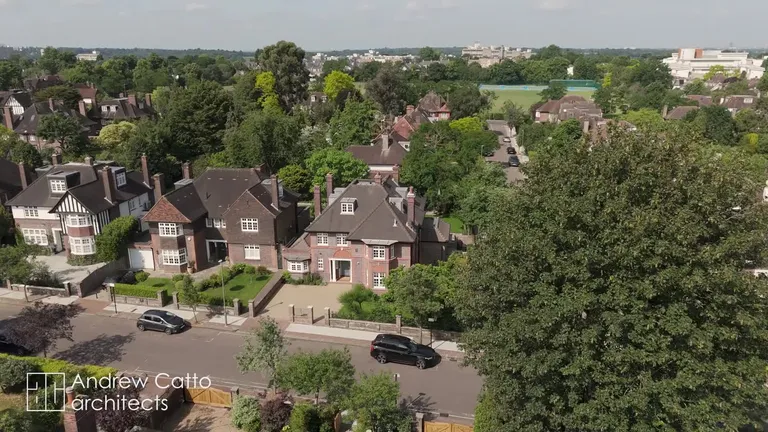
This is a neighbourhood of steeply pitched roofs. Matching these keeps the extension low at the boundaries for the neighbours but high in the middle as a big room should be. Making it two roofs kept the ridges below upstairs windows. Inside that allows one big room to feel like three distinct ‘rooms’, one for each function. The fourth room is the outdoor dining area.
The Results
An incredible extension that has provided the family with all the spaces they wanted and a house better connected to its garden. Just look at their reference on Google to see what they think.
Project Details
Services Provided
- full architectural services
- planning application
- building regulations
- party wall notices
- tender package
- client & contractor site support
Features
- rear extension
- utility room
- kitchen
- family space
- outside dining and BBQ
- sunlight and shade
- photovoltaic panels
Client
Private
Year
2025
Categories
Planning something similar?
Straight answers to the questions we're asked most about projects like this one.
Browse all questionsWe carefully analyse your existing property's architectural style, materials, proportions, and character. Our designs complement and enhance your home while maintaining visual harmony. We use materials and details that respect the original design language.
Conservation areas have additional planning restrictions to preserve architectural character. This may affect materials, design details, and even the overall form of your extension. We have extensive experience working within these constraints and can design solutions that respect heritage while meeting modern needs.
Planning permission typically takes 8 to 12 weeks for standard applications. Complex applications or those in conservation areas may take longer. With our 95% planning success rate including complex sites, we have extensive experience navigating the planning process and keep clients informed throughout.
The Party Wall etc. Act 1996 is a legal framework for preventing and resolving disputes with neighbours over shared walls, boundary walls and excavations near their building. It applies when you build on or at the boundary with a neighbouring property, carry out work to an existing party wall or structure, or excavate close to a neighbour's building.
Related: our party wall guide
We design for energy efficiency from the start, including high-performance insulation, energy-efficient glazing, and sustainable heating systems. We can achieve high energy performance standards and help you to qualify for energy efficiency grants or incentives.
Ready to Start Your Project?
We offer an initial consultation to discuss your project needs and how we can assist you from start to finish.