
It is not always about a large extension
What's the project?
Street-facing side extension in a conservation area unlocking internal rearrangement. Full refit and garage conversion.
Why is this special?
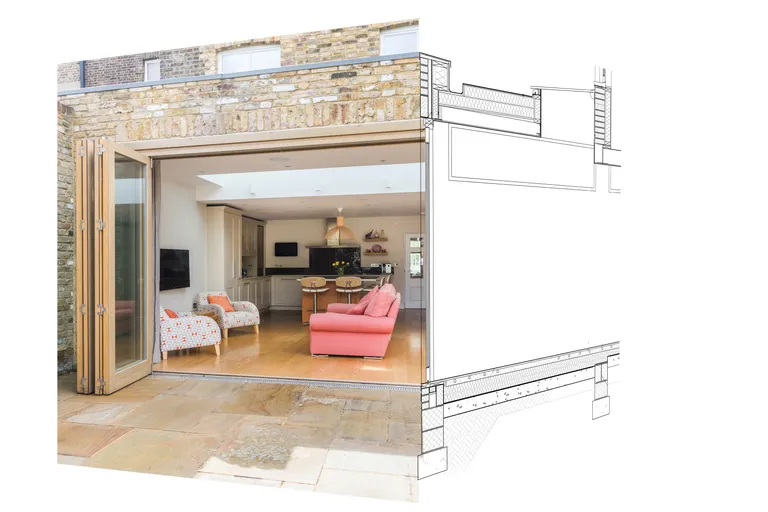
Because it is not always about the size of your extension but how it makes the best use of the rest of the floor space you have. Because even in a conservation area extending towards the street may be possible if you keep it discreet.
The Challenge
The house is on a corner plot in a conservation area. The client had been advised that any further extension would be very difficult to achieve. But the existing kitchen at the side made no sense and they wanted a utility / boot room and a proper side entrance since they have a dog.
Our Solution
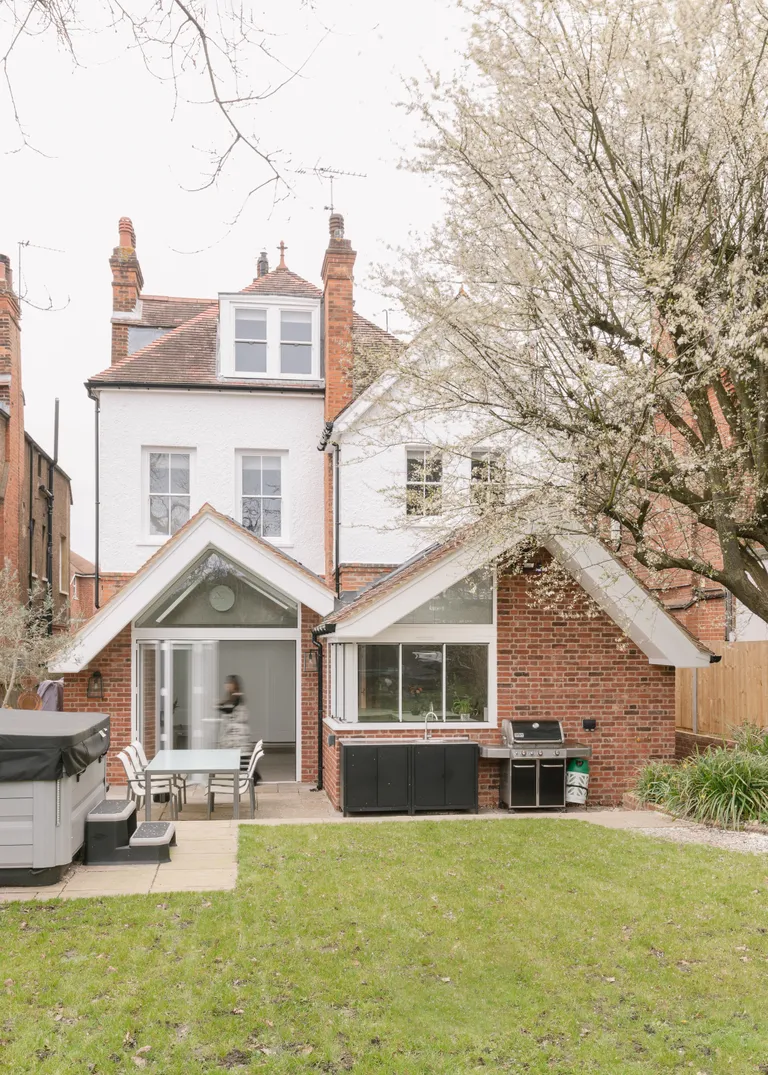
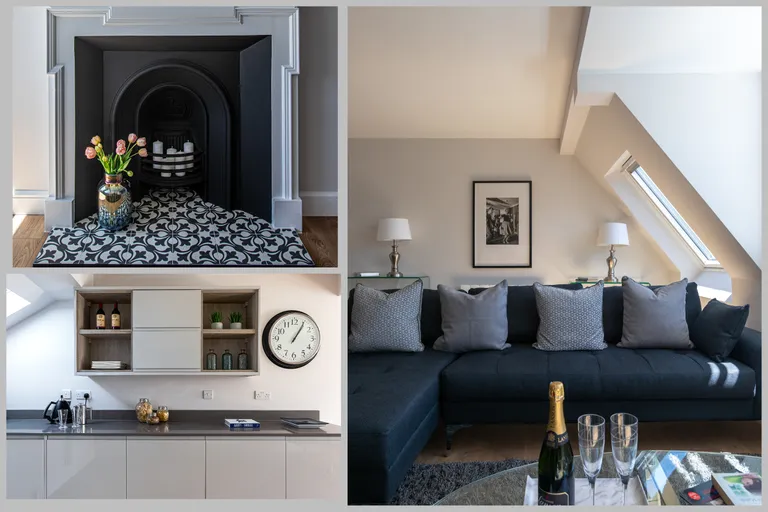
Designing the utility and back door extension very carefully to look like a part of the original house. Getting planning consent for this extra space then unlocked the old service rooms to become a big ‘heart of the house’ kitchen. Changing the roof profile to one based on the main house changed a long, low and thin garage into a brightly lit office and gym with individually vaulted ceilings. Internal reconfiguration of the loft stairs and the upper floors provided a master bedroom suite with dressing room, additional bathrooms and bedrooms for the family.
The Results
The house footprint has changed very little, but careful reallocation of spaces has provided the client with all they wanted and given a modern layout to a traditionally styled house. Ivy was stripped away and façade features restored making the house even more in keeping with its Conservation Area setting complemented by the internal colour palette.
Project Details
Services Provided
- full architectural services
- planning application
- building regulations
- tender package
- contract administration
- site supervision
Features
- en-suite bathroom
- open-plan kitchen
- gym
- home offices
- vaulted ceiling
- art of brickwork
Client
Private
Year
2024
Categories
Planning something similar?
Straight answers to the questions we're asked most about projects like this one.
Browse all questionsNot legally. You can use a builder, a draughtsman or an architectural technologist, and 'architect' is itself a protected title, used only by those registered with the ARB. The real question is what your project needs. For a straightforward extension that clearly falls under Permitted Development, you may need little design input. But the moment you're applying for planning permission (particularly in a conservation area), making structural changes, or dealing with a party wall, considered design tends to pay for itself: in approvals won, in space that genuinely works, and in fewer expensive surprises on site. A fair rule of thumb is that the harder the site or the planning context, the more an architect earns their fee. If you're weighing it up, our guide on when you need an architect goes through it in more detail.
Conservation areas have additional planning restrictions to preserve architectural character. This may affect materials, design details, and even the overall form of your extension. We have extensive experience working within these constraints and can design solutions that respect heritage while meeting modern needs.
We carefully analyse your existing property's architectural style, materials, proportions, and character. Our designs complement and enhance your home while maintaining visual harmony. We use materials and details that respect the original design language.
Planning permission typically takes 8 to 12 weeks for standard applications. Complex applications or those in conservation areas may take longer. With our 95% planning success rate including complex sites, we have extensive experience navigating the planning process and keep clients informed throughout.
Local authorities have specific requirements for parking and access, especially for larger extensions. We ensure our designs comply with these requirements and can suggest solutions that maintain or improve parking and access arrangements. Most London councils now expect new buildings and conversions to be 'car-free'.
Ready to Start Your Project?
We offer an initial consultation to discuss your project needs and how we can assist you from start to finish.