
Rear extension that opens to garden
What's the project?
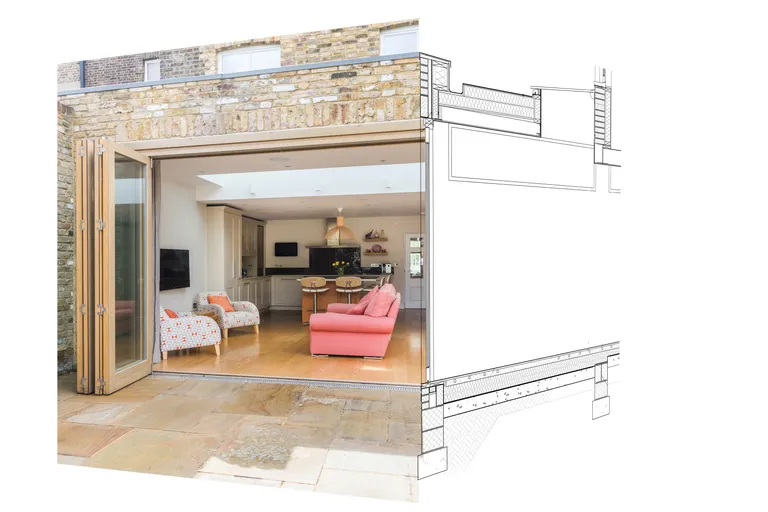
Kitchen / dining room extension (and a bathroom).
Why is this special?
Taking time to understand the brief, then building just enough. Removing a little-used roof terrace to allow light to the room below. Extending by just 0.6m.
The Challenge
With four floors including the basement this house had enough rooms, but mostly one size. The kitchen was at garden level, but someone had built a smaller room behind it, taking all the light.
Our Solution
Opening up the back of the kitchen and replacing the small, light-stealing study with a full-width but only slightly deeper extension, then adding skylights, high-level windows to one side and sliding folding doors at the back.
The Results
A light, bright L-shaped family room adding ‘just enough’ separate dining and sitting areas. We know it’s just enough because they still say so seven years later.
Project Details
Services Provided
- full architectural services
- concept to completion
- planning and conservation area permissions
- construction design and building regulations
- party walls
- tender package
- contract administration
- site supervision
Features
- extension
- bathroom renovation
- sliding folding doors
- new kitchen and utility room
Client
Private
Year
2012
Categories
Planning something similar?
Straight answers to the questions we're asked most about projects like this one.
Browse all questionsSingle-storey rear extensions are typically the most cost-effective, offering good value for money. Loft conversions also provide excellent value, creating additional living space without extending the building footprint. We'll assess your property and recommend the most cost-effective approach.
Related: residential extensionsloft conversionsour guide to loft conversions
Putney and Wandsworth have specific planning requirements including conservation area restrictions, flood risk considerations, and local character preservation. We understand these requirements and design solutions that comply while making the most of your property's potential within local constraints. Most planning policies are very similar wherever you are, but we'll point out any local quirks.
Often, yes, and in south-west London, more often than not. So much of the housing here is Victorian and Edwardian terraces and semis built off shared walls that the Party Wall etc. Act 1996 catches a high proportion of local extensions, lofts and basements. Common triggers include side extensions built up to or on the boundary, loft conversions involving a shared party wall, basements (because of the excavation), inserting beams into a party wall for open-plan layouts, and removing a chimney breast attached to one. One thing worth clearing up: serving notice doesn't hand your neighbour a veto. If they dissent, surveyors simply agree how the work proceeds. We identify whether the Act applies early in the design, so it's planned for rather than sprung on you.
Related: when you need a party wall agreement5 party wall mistakes to avoid
We're transparent about all costs from the start. Additional costs may include planning fees, building regulations fees, party wall agreements, and unexpected structural issues. We identify potential additional costs early and keep you informed throughout the process. But most buildings hide something you won't find until work starts. Every project should have a contingency, though we often manage not to spend it.
Yes, we offer comprehensive interior design services including space planning, material selection, bathrooms and kitchens, lighting design, and furniture specification. We ensure the interior design works seamlessly with the architectural design for a cohesive result.
Ready to Start Your Project?
We offer an initial consultation to discuss your project needs and how we can assist you from start to finish.