
What's the project?
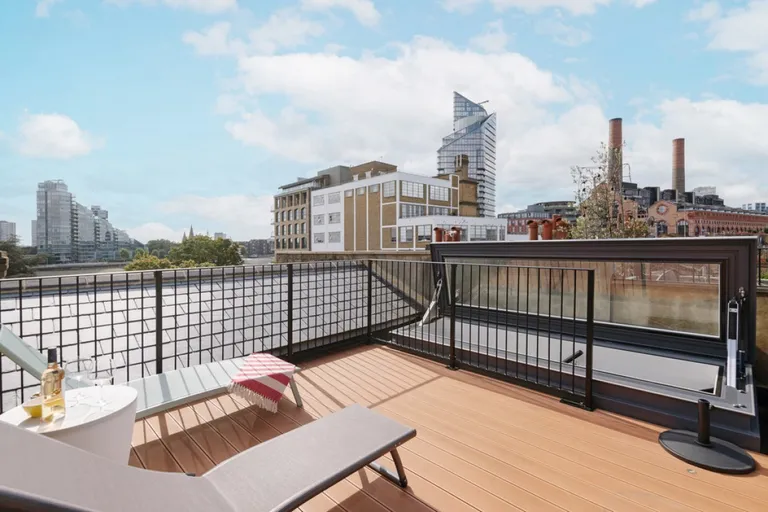
Internal replanning and refitting. New roof terrace.
Why is this special?
There is no extension yet a much greater feeling of space, with all the key rooms now enjoying a view of the Thames. The new roof terrace shares this view yet is invisible from the (Conservation Area) street and unlike most nearby has planning consent.
The Challenge
Like many of its type, this narrow but four-storey Victorian terrace had been split up and rearranged several times resulting in a garden accessed through a bedroom and no safe way out of the master bedroom if there was a fire. As well as sorting this out the owner wanted another bedroom, a bath and shower in the (bigger) en-suite, more storage (like everyone else) and private outside space.
Our Solution
This Chelsea house’s greatest asset is a direct view over the Thames. But the most used rooms were either at the back or tucked behind a parapet. The answer turned out to be to return the main living spaces to the ground floor. This is raised enough for the sitting room at the front to enjoy the view of the park across the road also glimpsed from the dining / kitchen which in turn has direct access to the garden at the back. Upstairs the reinstated first-floor front bedroom is a study whilst the master bedroom enjoys the river view from the top floor. The twist is a new roof terrace above the back of the house reached through a big new skylight at the top of the stairs. Where else?
The Results
Outside space with a view of the Thames, but out of sight of the street. A fantastic top-floor master bedroom with a dressing room and en-suite that enjoys a view of the Thames from its own balcony. And open space three, the original garden, once more accessible and visible from the main social spaces.
Project Details
Services Provided
- full architectural services
- planning and conservation applications
- building regulations
- tender package
Features
- roof terrace
- glazed roof access
- internal refurbishment
- en-suite bathrooms
- vaulted ceiling
- open-plan kitchen
Client
Private
Year
2022
Categories
Planning something similar?
Straight answers to the questions we're asked most about projects like this one.
Browse all questionsWe serve south, south-west, west and sometimes central London, with particular expertise in Wandsworth, Richmond, Merton and surrounding boroughs including conservation areas.
Our design process follows RIBA stages: 1) Brief development and site analysis, 2) Concept design and feasibility, 3) Developed design and planning application, 4) Technical design and building regulations, 5) Construction and handover. We involve clients at every stage. The brief is key, and your input here is the most important part of the project.
Yes, we have extensive experience working in conservation areas and listed buildings. With our 95% planning success rate including complex sites, we understand the specific requirements and restrictions, ensuring our designs respect the character and heritage of these protected areas while meeting modern living needs.
Related: conservation & heritage projectsour conservation areas guide
Yes, we offer comprehensive interior design services including space planning, material selection, bathrooms and kitchens, lighting design, and furniture specification. We ensure the interior design works seamlessly with the architectural design for a cohesive result.
Possibly. The Act can still apply to work entirely within your home if it affects a shared structure, for example by inserting beams into a party wall, removing a chimney breast attached to one, or excavating close to a neighbour's building. We check this for you during design so nothing is missed.
Ready to Start Your Project?
We offer an initial consultation to discuss your project needs and how we can assist you from start to finish.