
Converting the already converted
What's the project?
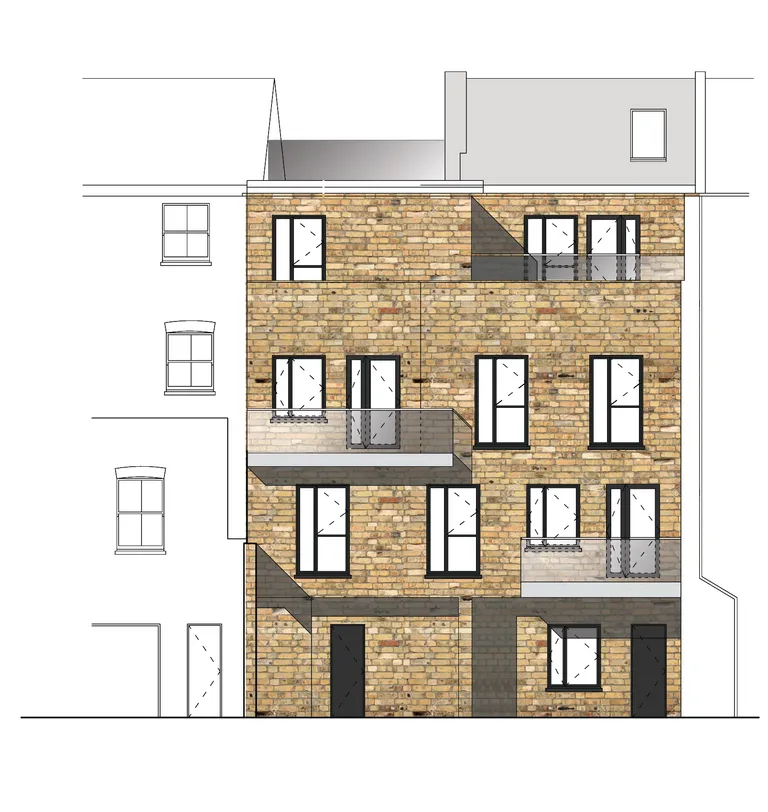
Three flats and a penthouse above shops.
Why is this special?
Whilst looking at first glance like a typical Victorian shop terrace these buildings on a busy road in East Putney turned out to be 1860s semi-detached villas which in the 1880s had an extra house squeezed into each gap and shops built out over the front. The shops were all busy, but typically the upper parts, accessible only by outside stairs at the back, had fallen into disuse until the owners asked us to renovate and extend.
The Challenge
An already much-altered structure in a Conservation Area and with planning rules that allowed no loss of shop space to gain access to the flats from the street. Problems along the way included non-matching levels between the two houses, working through Covid restrictions and a neighbour’s site being shut down by the HSE, but these were all readily overcome by contractor Redsky and our lead architect and contract administrator Melissa.
Our Solution
The good news was a deep back yard. Moving a shared drain let us build back over this, provided the necessary extra retail space, bin stores etc. at ground level to satisfy the planners whilst creating extra depth for the flats above, stepped to give every flat a roof terrace.
The Results
Two shops remain, with back access for deliveries. A new door on the street at the front leads up to four flats, 1 x 1 bed, 2 x 2 bed, 1 x 3 bed, all with outside terraces. The smaller flats are for letting, but the owners are keeping the top floor, giving scope for a double-height living room into the roof with wonderful bespoke joinery by the client’s brother-in-law. We even kept 2 car spaces.
Project Details
Services Provided
- full architectural services
- concept to completion
- outline design
- planning conservation area and listed building permissions / permitted development
- detailed layouts
- construction design and building regulations
- tender package
- site supervision
- Health & Safety File
- operating instructions
- contract administration
Features
- Full renovation
- Flats to national Space Standards
- Acoustic separation
Client
Private
Year
2020
Categories
Planning something similar?
Straight answers to the questions we're asked most about projects like this one.
Browse all questionsWe do, and gladly. The discipline of cost control on commercial and development work feeds straight back into our home projects, and what homeowners tell us, in turn, shapes the kind of developments people actually want to live in.
Related: our commercial work
Yes, we have experience working with listed buildings and understand the additional requirements and restrictions. Listed building consent is required for any alterations, and we work closely with conservation officers to identify and ensure our designs preserve the building's historic character.
Related: listed buildings & conservation areas serviceconservation & heritage projects
We consider acoustics in our designs, especially for extensions near busy roads or for music rooms. We can specify soundproofing materials and design solutions that minimise noise transmission and create comfortable living environments. Unlike in the recent past, modern flat conversions require effective soundproofing between flats.
We build realistic timelines into our project planning and maintain regular communication with contractors. If delays occur, we identify the cause and work with contractors to minimise impact. We keep clients informed and adjust schedules as needed.
We assess existing drainage and utilities during the design process and ensure our designs work with or improve these systems. This may include upgrading drainage, repositioning utilities, or installing new systems as required.
Ready to Start Your Project?
We offer an initial consultation to discuss your project needs and how we can assist you from start to finish.