
What's the project?
Extending a back extension.
Why is this special?
Bringing daylight, views and a sense of connection to a house already extended twice.
The Challenge
This 1930s semi benefited from an extra-wide plot, and already had two back extensions side by side, resulting in a dark, almost internal dining area whilst the extended kitchen just meant a long walk from hob to sink. New owners wanted a bright open family space.
Our Solution
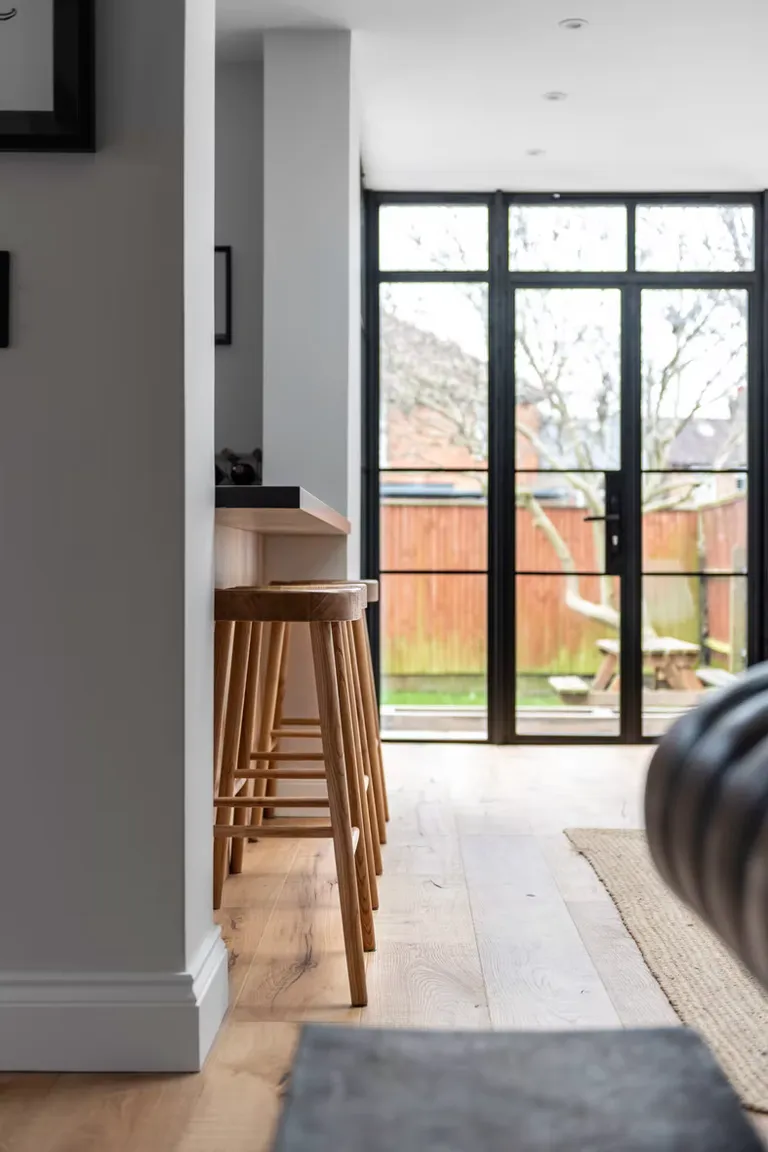
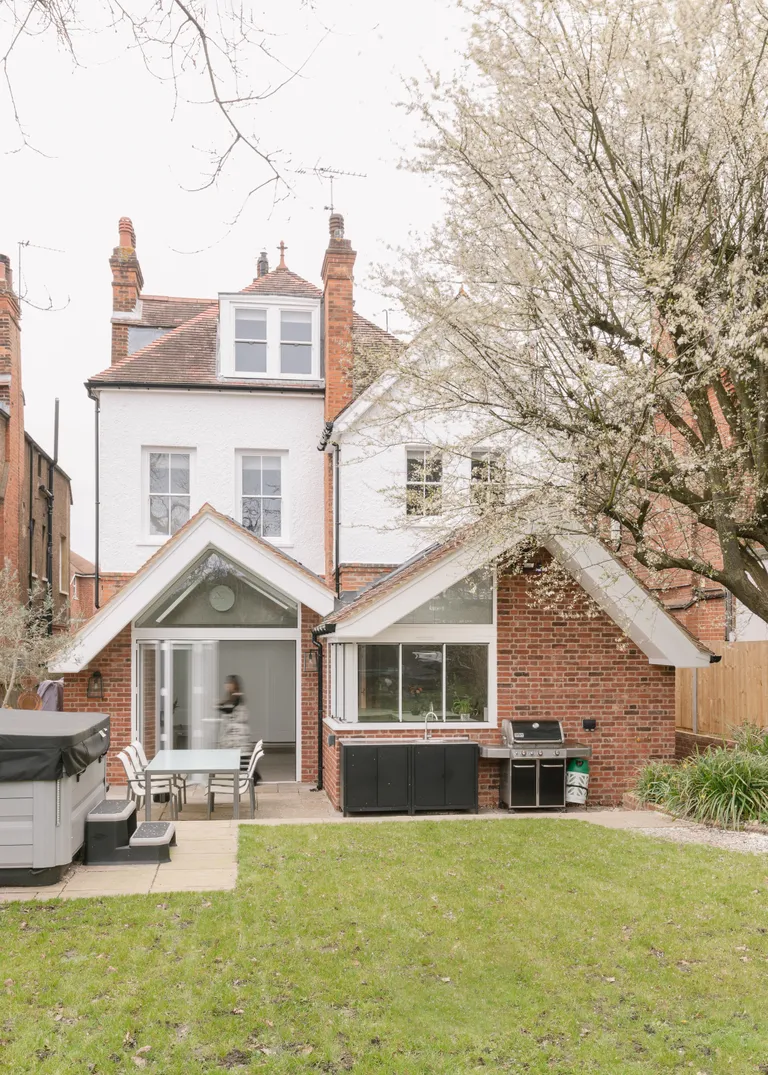
What was needed was to find the light and views. The actual extension is just that Crittall glazed bay. Adding a strategically placed skylight and taking out the wall between the bay and kitchen then shares the light and garden views in all directions. Clever storage off the hall gets the laundry out of earshot and moving the back door adds a whole extra sitting room and much more efficient U-shaped kitchen for just half a room of extra space built. Still not as deep as next door!
The Results
An amazing open-plan kitchen, dining and living room that is fully connected to the garden without losing essential storage in the kitchen.
Project Details
Services Provided
- tender package
- building regulations
- planning application
- ‘face-to-face’ scheme design
- full architectural services
- contract administration
- site supervision
Features
- Extension
- replanning
- new kitchen
- Crittall corner window and doors
- laundry cupboard
Client
Private
Year
2022
Categories
Planning something similar?
Straight answers to the questions we're asked most about projects like this one.
Browse all questionsWe serve south, south-west, west and sometimes central London, with particular expertise in Wandsworth, Richmond, Merton and surrounding boroughs including conservation areas.
Often you won't, but it depends on the size, the type of property and where it sits. Many single-storey rear extensions fall under Permitted Development (up to 4m for a detached house, 3m for a semi or terrace), so no application is needed. Two exceptions matter in south-west London: flats and maisonettes have no permitted development rights at all, and houses in conservation areas or under an Article 4 direction lose some or all of theirs, so a project that's permitted on one street needs full permission on the next. And even when you don't need planning permission, you'll usually still need building regulations approval. We check what applies to your address at the outset rather than assume, and apply for a Lawful Development Certificate where it's worth having the proof in writing.
We recommend materials that are durable, sustainable, and appropriate for your property type. This includes high-quality bricks, natural stone, sustainable timber, and modern insulation systems. We select materials based on your budget, design preferences, and local character requirements.
Our design process follows RIBA stages: 1) Brief development and site analysis, 2) Concept design and feasibility, 3) Developed design and planning application, 4) Technical design and building regulations, 5) Construction and handover. We involve clients at every stage. The brief is key, and your input here is the most important part of the project.
We understand that requirements can evolve. We can accommodate design changes, though major changes may affect timeline and cost. We discuss the implications of any changes and ensure you're fully informed before proceeding.
Ready to Start Your Project?
We offer an initial consultation to discuss your project needs and how we can assist you from start to finish.