
Spot the extension
What's the project?
Two storey side extension
Why is this special?
Five spaces in a 2m wide gap
The Challenge
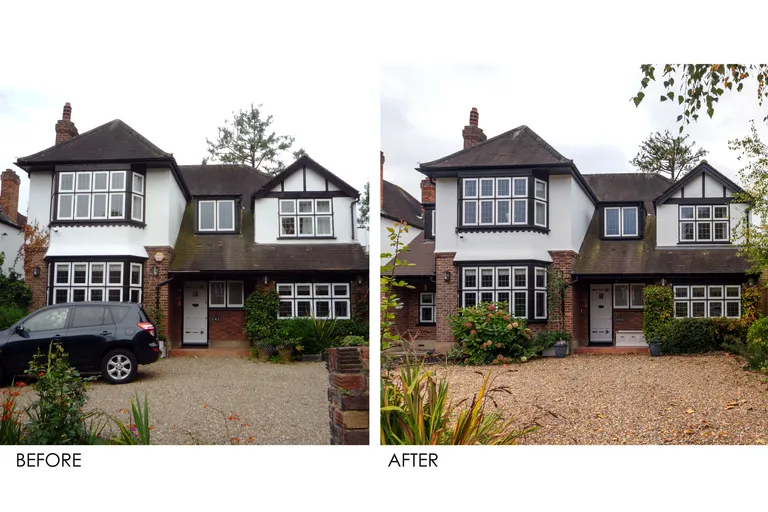
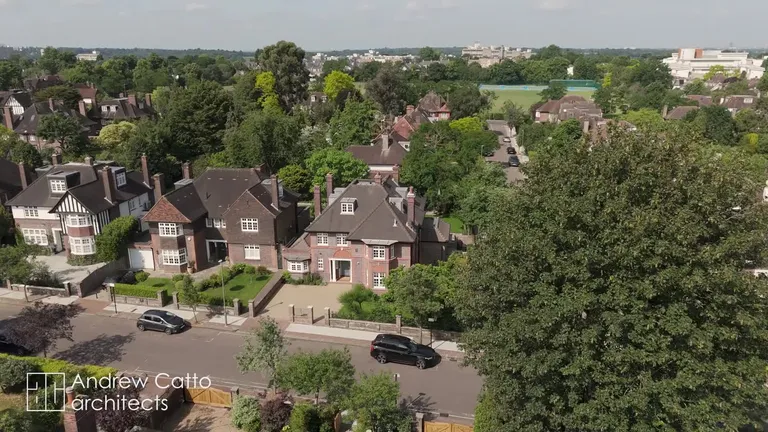
This detached 1930’s house had plenty of big rooms but was short of the little ones – bathrooms. The only space available to build was a 2m wide passage at the side of the house and the owners insisted any extension had to be completely in character with the house and surrounding Suther-land Grove Conservation Area.
Our Solution
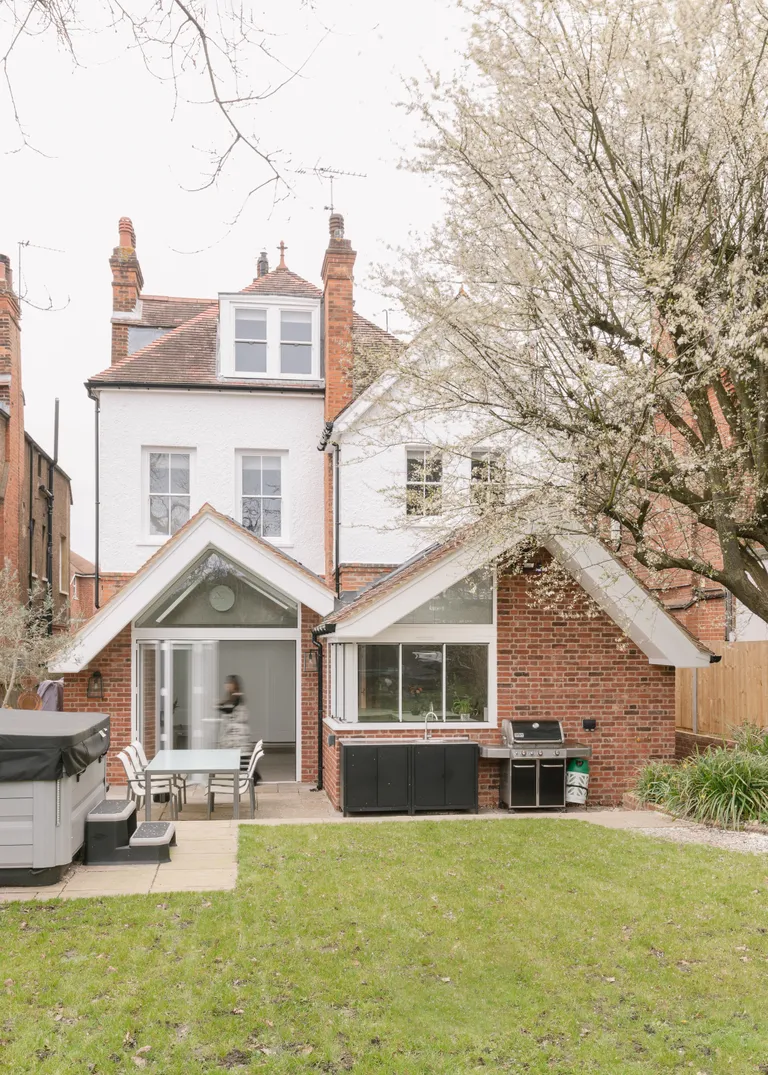
There was just room on one side of the house for an extension 1.7m wide inside. But 1.7m is a bath so this ‘sliver’ yields two en-suites and a walk-in wardrobe upstairs, plus a study and bonus store room below. And with matching materials and a ‘catslide’ roof at the front looks this like it has always been there. The local residents association say it’s the best they have (almost not) seen.
The Results
Adding en-suites to both the guest and master bedrooms (and a bonus walk-in wardrobe) takes the pressure off the original single bathroom to make a balanced family home. With the bonus of a quite nice study on the ground floor with an external kitchen/ storage room for BBQ days.
Project Details
Services Provided
- full architectural services
- planning and conservation area permissions
- site supervision
- contract administration
- tender package
- building regulations
- construction design
- detailed layouts
Features
- small side extension
- new closet
- bathrooms
- home office and external storage
Client
Private
Year
2019
Categories
Planning something similar?
Straight answers to the questions we're asked most about projects like this one.
Browse all questionsWe carefully analyse your existing property's architectural style, materials, proportions, and character. Our designs complement and enhance your home while maintaining visual harmony. We use materials and details that respect the original design language.
Yes, we have extensive experience working in conservation areas and listed buildings. With our 95% planning success rate including complex sites, we understand the specific requirements and restrictions, ensuring our designs respect the character and heritage of these protected areas while meeting modern living needs.
Related: conservation & heritage projectsour conservation areas guide
The Party Wall etc. Act 1996 is a legal framework for preventing and resolving disputes with neighbours over shared walls, boundary walls and excavations near their building. It applies when you build on or at the boundary with a neighbouring property, carry out work to an existing party wall or structure, or excavate close to a neighbour's building.
Related: our party wall guide
Single-storey rear extensions are typically the most cost-effective, offering good value for money. Loft conversions also provide excellent value, creating additional living space without extending the building footprint. We'll assess your property and recommend the most cost-effective approach.
Related: residential extensionsloft conversionsour guide to loft conversions
We maintain regular communication throughout the project. We typically meet weekly during design phases and bi-weekly during construction. We're also available by phone and email for urgent questions and provide regular progress updates. Change at the initial design stage is simple, but changes late, particularly when on site, can cause delay, wasted work and extra cost. Most of the projects we hear about that run over time and over budget are the result of late changes.
Ready to Start Your Project?
We offer an initial consultation to discuss your project needs and how we can assist with from start to finish.