
Stair tower unlocks 3 flats
What's the project?
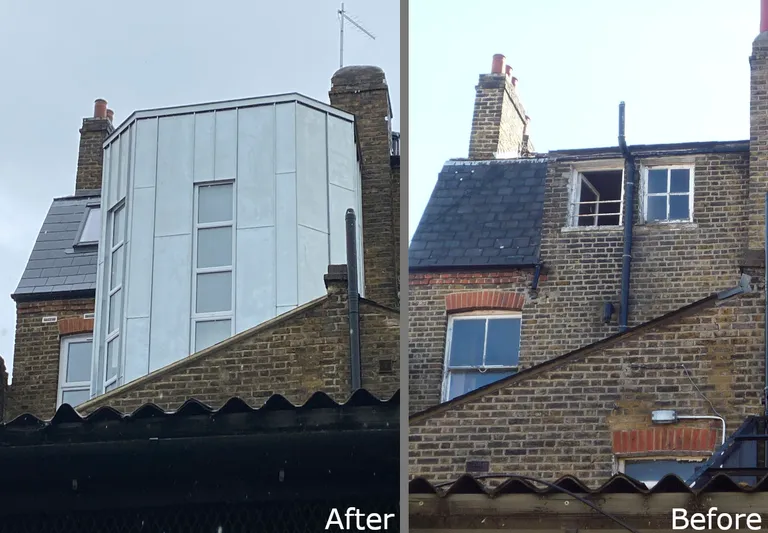
Three flats inserted above a High Street café, without access to the café.
Why is this special?
Moving the stairs outside allowed three flats instead of two. Getting planning consent for this was a local ‘first’. Building it without access to the ground floor, which stayed open.
The Challenge
We often say ‘limited space’ but in this case the developer didn’t even own the ground floor. They had taken on just the disused upper floors of a Victorian building and shared access at the back less than one metre wide.
Our Solution
Moving stairs into an unheated extension. By proposing and getting planning consent for a lightweight external stair tower we could floor over the old stair inside the original shell, adding enough useful area at every level to provide one more flat than expected. But it had to be lightweight to be built on top of the shop roof which we couldn’t disturb.
The Results
An efficient layout with one flat per floor, all arranged on the same plan to avoid living rooms over bedrooms. All flats are double aspect with living rooms enjoying a view down Werter Road opposite and bedrooms at the rear away from traffic noise. There’s a nice pub next door too!
Project Details
Services Provided
- outline design
- planning permission
- detailed layouts
- construction design and building regulations
Features
- zinc-clad stair tower
- confined access
- derelict space reused
- full renovation
Client
Private
Year
2020
Categories
Planning something similar?
Straight answers to the questions we're asked most about projects like this one.
Browse all questionsWe do, and gladly. The discipline of cost control on commercial and development work feeds straight back into our home projects, and what homeowners tell us, in turn, shapes the kind of developments people actually want to live in.
Related: our commercial work
Yes. We can take you through every stage: developing the brief, testing what's feasible, the planning application, building regulations and technical drawings, tendering the work, and overseeing the build on site through to completion. Equally, if you only need us for part of the journey, say to win planning permission, that's fine. Most clients use us end to end, but it's your call.
We work with structural engineers to ensure all designs meet structural requirements. This includes foundation design, structural calculations, and ensuring compliance with building regulations. We never compromise on structural safety.
Planning permission typically takes 8 to 12 weeks for standard applications. Complex applications or those in conservation areas may take longer. With our 95% planning success rate including complex sites, we have extensive experience navigating the planning process and keep clients informed throughout.
Local authorities have specific requirements for parking and access, especially for larger extensions. We ensure our designs comply with these requirements and can suggest solutions that maintain or improve parking and access arrangements. Most London councils now expect new buildings and conversions to be 'car-free'.
Ready to Start Your Project?
We offer an initial consultation to discuss your project needs and how we can assist you from start to finish.