
Daylight in the basement
What's the project?
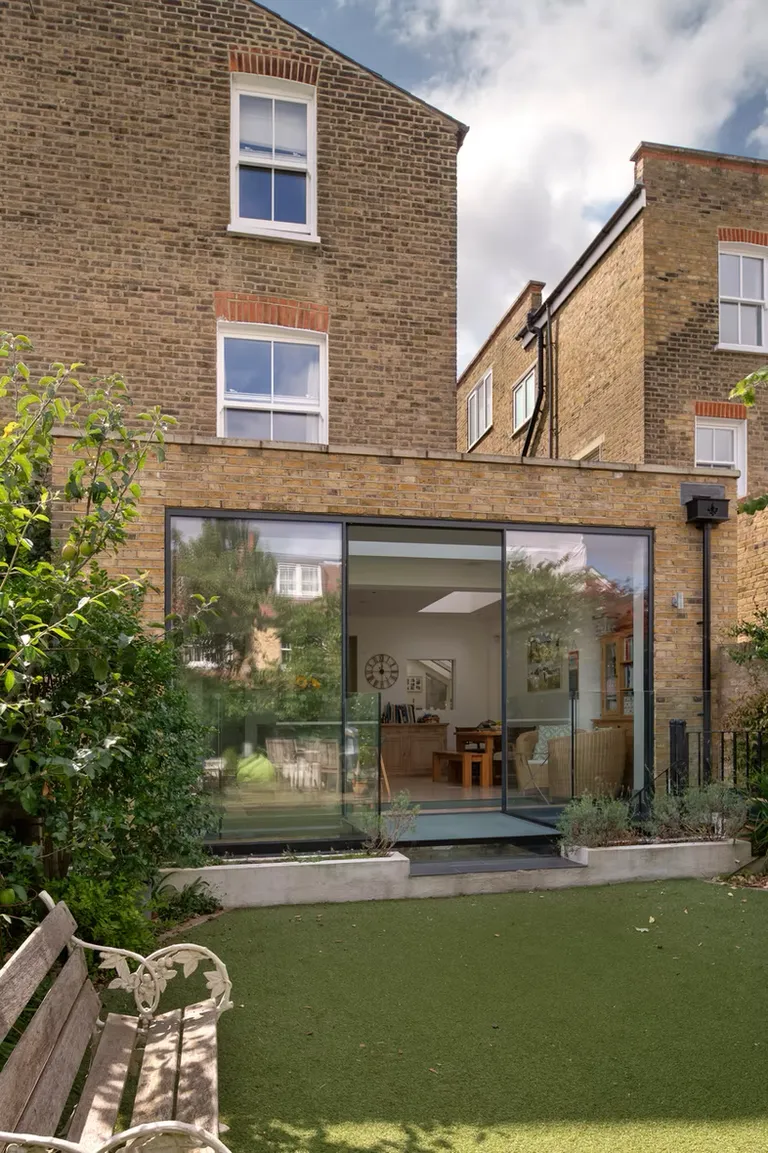
Kitchen side extension to a Victorian house with a new basement below.
Why is this special?
Top lit stairs to a basement TV / games room with daylight from 3 directions.
The Challenge
In the search for more space for family life, the two obvious places to look on a typical narrow Lon-don plot are backwards and downwards. But do both and you risk running out of windows, leaving the original rooms as well as the new spaces in the dark.
Our Solution
Starting from the unlikely constraint of not wanting to lose the toilet under the original stairs meant finding another way to reach the basement. Adding striking sculptural stairs to one side of the original rear wing meant they could have a glass roof, bringing daylight direct to the middle of both basement and ground floor. Sliding glass doors at the back of the big dining / kitchen connect to the garden, but via a glass bridge across a full width lightwell. The finishing touch is a window in the kitchen floor, directly below another skylight. So, yes. That TV room
The Results
More space on two levels. A spacious family dining / kitchen facing the garden. A light filled fea-ture staircase at the centre of house leading down to a bright and contemporary home theatre/ playroom filled with light from both ends and above. But it also comes with blackout blinds, hidden screens and speakers for when what’s wanted is a cinema room.
Project Details
Services Provided
- full architectural services
- Face-to-Face scheme design
- planning application
- building regulations
- tender package
Features
- basement
- side extension
- open plan family kitchen dining room
- TV cinema room
- laundry / utility room
- bespoke staircase
- glass floor
- glazed bridge
- internal refurbishment
- built-in storage solu-tions
Client
Private
Year
2021
Categories
Planning something similar?
Straight answers to the questions we're asked most about projects like this one.
Browse all questionsCommon challenges include Victorian/Edwardian construction methods, party wall issues, basement water tables, and limited garden space. We're experienced in addressing these challenges and can design solutions that work with your property's specific characteristics.
Related: basement conversionsdaylight in a basementour guide to basement design
Often, yes — and in Southwest London, more often than not. So much of the housing here is Victorian and Edwardian terraces and semis built off shared walls that the Party Wall etc. Act 1996 catches a high proportion of local extensions, lofts and basements. Common triggers include side extensions built up to or on the boundary, loft conversions involving a shared party wall, basements (because of the excavation), inserting beams into a party wall for open-plan layouts, and removing a chimney breast attached to one. One thing worth clearing up: serving notice doesn't hand your neighbour a veto — if they dissent, surveyors simply agree how the work proceeds. We identify whether the Act applies early in the design, so it's planned for rather than sprung on you.
Related: when you need a party wall agreement5 party wall mistakes to avoid
Notices need to be served well in advance of starting on site, and if surveyors are required the process adds time while the Award is prepared. If your neighbours simply consent in writing, it is much quicker. Because it can be surprisingly time-consuming, we aim to get your initial notices out as early as possible so it does not hold up your build.
There's no single answer, and it helps to know how fees are structured rather than chase a number. Architects usually charge in one of three ways: a percentage of the final construction cost, a fixed fee for a defined scope, or an hourly or stage-by-stage rate — and many projects mix them, for instance a fixed fee to win planning permission, then a percentage through construction. The fee reflects how much of the work we handle, from design and planning only through to overseeing the build on site. It's a smaller share of the budget than most people expect — the construction cost is much the larger figure — and considered design tends to protect that larger figure from waste. We set out our fee in writing against a clear scope at the start, so you know exactly what's included before you commit.
Related: do I need an architect?
We assess existing drainage and utilities during the design process and ensure our designs work with or improve these systems. This may include upgrading drainage, repositioning utilities, or installing new systems as required.
Ready to Start Your Project?
We offer an initial consultation to discuss your project needs and how we can assist with from start to finish.