
Exploiting the slope
What's the project?
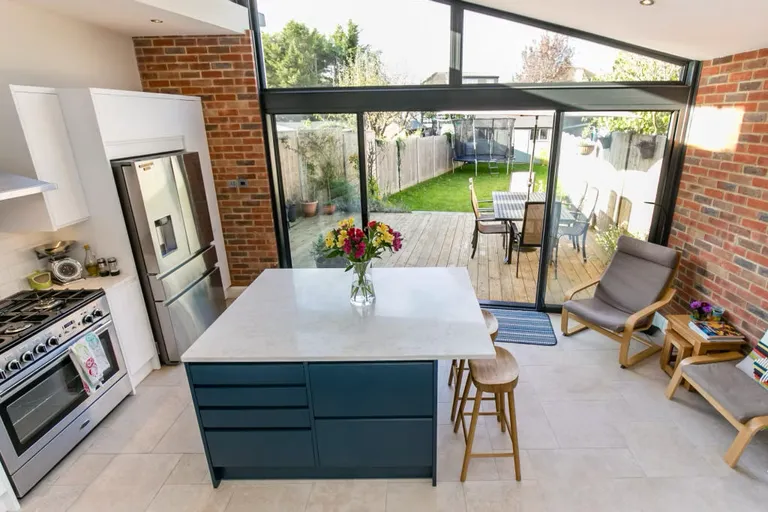
Open-plan kitchen dining extension with hidden utility room.
Why is this special?
Moving the steps inside the house giving extra height in the kitchen and doors direct to a sloping garden.
The Challenge
A garden several steps down, and at an angle that took away the view from inside. Neighbouring extensions all had steps at the back. We knew we could do better.
Our Solution
Moving the steps inside the house and angling the back wall to face the garden created this stunning double-height kitchen area, now opening direct on to a terrace for outdoor meals. The extra height not only feels special but shares the view out with the original dining room whilst hiding the dishes. The angle means the kitchen faces straight into the garden, and you don’t spot the utility and downstairs loo hiding behind the main stairs.
The Results
A bespoke extension where extra height not only provides the wow factor and a real connection to outside, but let us add south-west-facing high-level side windows for afternoon sun.
Project Details
Services Provided
- full architectural services
- planning application
- construction design and building regulations
- tender package
Features
- Garden
- Kitchen
- sloping site
- large-format glazing
- hidden utility room
Client
Private
Year
2020
Categories
Planning something similar?
Straight answers to the questions we're asked most about projects like this one.
Browse all questionsWe serve south, south-west, west and sometimes central London, with particular expertise in Wandsworth, Richmond, Merton and surrounding boroughs including conservation areas.
Common challenges include Victorian/Edwardian construction methods, party wall issues, basement water tables, and limited garden space. We're experienced in addressing these challenges and can design solutions that work with your property's specific characteristics.
Related: basement conversionsdaylight in a basementour guide to basement design
We work with structural engineers to ensure all designs meet structural requirements. This includes foundation design, structural calculations, and ensuring compliance with building regulations. We never compromise on structural safety.
It varies more than almost anything else we're asked, and anyone quoting a firm figure before seeing your house is guessing. Cost is driven by size, level of finish, ground conditions, how easily materials get in and out, and the type of work: a single-storey rear extension sits at one end, a dug-out basement at the other. London adds its own pressures: restricted access and parking, party wall agreements with close neighbours, and high water tables for basements all push costs up. It's worth separating two budgets people tend to merge: the build cost, much the largest, and the professional fees, usually a percentage of it. Every project should carry a contingency for what the building hides until work starts, though we often manage not to spend it. We'll help you put a realistic cost plan together early, before the design commits you to choices you can't afford.
Related: our residential extensions
Often you won't, but it depends on the size, the type of property and where it sits. Many single-storey rear extensions fall under Permitted Development (up to 4m for a detached house, 3m for a semi or terrace), so no application is needed. Two exceptions matter in south-west London: flats and maisonettes have no permitted development rights at all, and houses in conservation areas or under an Article 4 direction lose some or all of theirs, so a project that's permitted on one street needs full permission on the next. And even when you don't need planning permission, you'll usually still need building regulations approval. We check what applies to your address at the outset rather than assume, and apply for a Lawful Development Certificate where it's worth having the proof in writing.
Ready to Start Your Project?
We offer an initial consultation to discuss your project needs and how we can assist you from start to finish.