
More space without extending!
What's the project?
A kitchen refit, with a vertical twist.
Why is this special?
Extending the kitchen down, not out, to unite kitchen, family space and garden.
The Challenge
This lovely Edwardian house in a sought-after Putney conservation area had plenty of space, but its split-level plan had been built for a very different way of life from today’s. A narrow, rarely used TV room was the only room with access to a fine garden. The kitchen sat half a level up in what was probably the original sitting room, with a fine bay window looking over that garden, but no access.
Our Solution
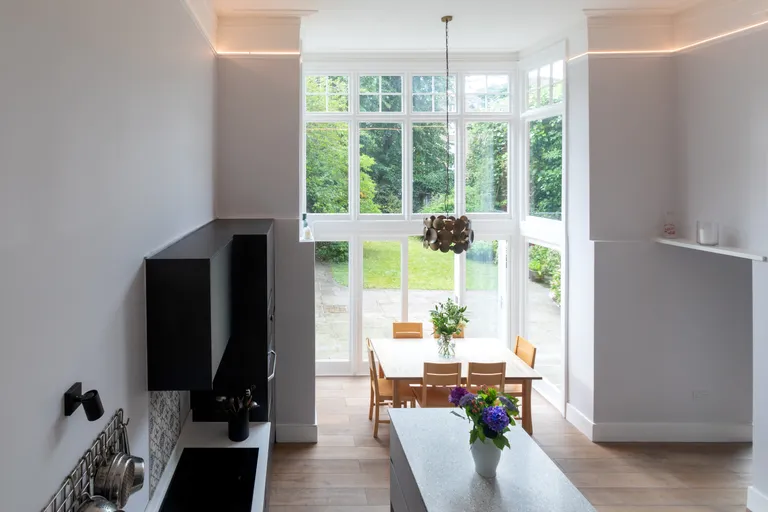
Thinking 3D revealed a deep and draughty void below the kitchen floor. Lowering the kitchen floor to meet the TV room and opening up between them makes a modern family kitchen / dining / sitting room with a spectacular 5m ceiling. The original bay gets bespoke doors slotted in below the original window for direct access to the garden. A window in the previous kitchen door lights the stairs, reveals the view and shows the way down to the new space and garden.
The Results
A more useful and more spectacular family space without the cost and delay of an extension. More energy efficient too without that void under the floor.
Project Details
Services Provided
- full architectural services
- concept to completion
- planning and conservation area permission
- construction design and building regulations
- tender package
- contract administration
- site supervision
Features
- double-height space
- tall bay window
- kitchen integration
- direct garden access
Client
Private
Year
2019
Categories
Planning something similar?
Straight answers to the questions we're asked most about projects like this one.
Browse all questionsWe cover the full range of architectural work: house extensions, loft conversions and basements, refurbishments and the occasional one-off new house, together with the planning applications, building regulations, party wall matters, interior design, tendering and project management that go with them. We can take a project from the first sketch through to handover, or simply pick up the stages where you need us.
Related: our architectural services
Our design process follows RIBA stages: 1) Brief development and site analysis, 2) Concept design and feasibility, 3) Developed design and planning application, 4) Technical design and building regulations, 5) Construction and handover. We involve clients at every stage. The brief is key, and your input here is the most important part of the project.
Yes, we have extensive experience working in conservation areas and listed buildings. With our 95% planning success rate including complex sites, we understand the specific requirements and restrictions, ensuring our designs respect the character and heritage of these protected areas while meeting modern living needs.
Related: conservation & heritage projectsour conservation areas guide
Yes, we offer comprehensive interior design services including space planning, material selection, bathrooms and kitchens, lighting design, and furniture specification. We ensure the interior design works seamlessly with the architectural design for a cohesive result.
Yes, well-designed extensions typically add significant value to your property. A quality extension often increases property value beyond the construction cost. We design with both lifestyle and investment value in mind, ensuring your extension is a sound financial decision that enhances your home and your quality of life. Refitting adds little to the sale price, but you'll get the value of using it for years to come.
Related: a small extension, big change
Ready to Start Your Project?
We offer an initial consultation to discuss your project needs and how we can assist you from start to finish.