
Small extension – big change
What's the project?
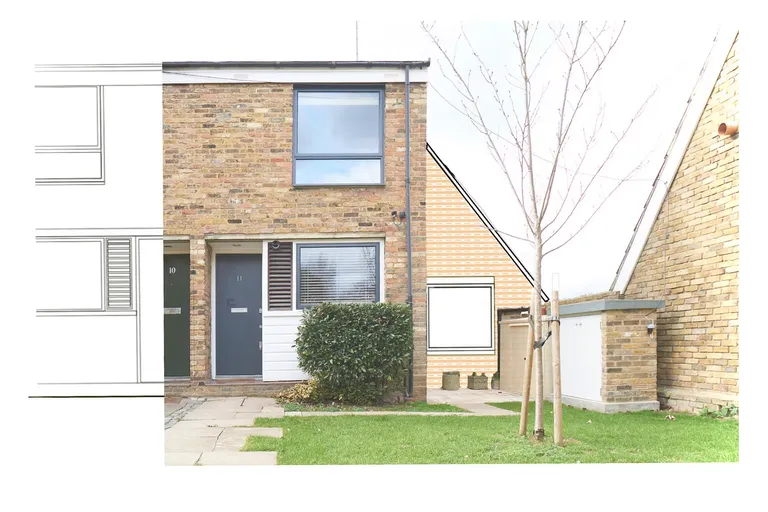
Lean-to side extension on a narrow 1960s SPAN-type terraced house.
Why is this special?
The small ‘single-storey’ side extension is almost invisible but made enough extra space for a nice kitchen, new WC, new study and to expand the bathroom upstairs into the new roof.
The Challenge
Changes in level and a crumbling retaining wall meant a tricky build and piled foundations. Neighbours tried their hardest to stop us getting planning consent, a licence or access. But with an equally determined client we persevered. The finished house shows why it was worth it.
Our Solution
The side path, originally thought ‘unbuildable’, now has a thin, set-back side extension in matching brick which by housing a new galley kitchen frees up the original ground-floor space making room for a study and cloakroom. The steep roof at the side, inspired by the adjacent estate, adds just enough to the once-cramped first-floor bathroom to fit both a bath and separate shower.
The Results
A split-level living / dining room linked to the garden and with a modern kitchen to the side, plus a new study and stunningly decorated ground-floor WC – the only one on the estate.
Project Details
Services Provided
- full architectural services
- planning application
- licence negotiations
- party walls
- tender package
- contract administration
- site supervision
Features
- terraced garden
- glass balustrade
- solar panels
- new bathroom
- new kitchen
- PV panels
Client
Private
Year
2023
Categories
Planning something similar?
Straight answers to the questions we're asked most about projects like this one.
Browse all questionsA dissent does not stop your project. It simply means surveyors are appointed to prepare an Award that sets out how and when the work proceeds, putting a clear, agreed framework in place that protects both you and your neighbour.
You serve formal notice on the affected neighbour(s) before work begins. They can either consent or dissent. If they dissent or do not respond, the parties appoint Party Wall Surveyor(s) who prepare an 'Award'. The Award records the existing condition of the neighbouring property and sets out exactly how and when the work should be carried out.
We work with structural engineers to ensure all designs meet structural requirements. This includes foundation design, structural calculations, and ensuring compliance with building regulations. We never compromise on structural safety.
We're transparent about all costs from the start. Additional costs may include planning fees, building regulations fees, party wall agreements, and unexpected structural issues. We identify potential additional costs early and keep you informed throughout the process. But most buildings hide something you won't find until work starts. Every project should have a contingency, though we often manage not to spend it.
Yes, well-designed extensions typically add significant value to your property. A quality extension often increases property value beyond the construction cost. We design with both lifestyle and investment value in mind, ensuring your extension is a sound financial decision that enhances your home and your quality of life. Refitting adds little to the sale price, but you'll get the value of using it for years to come.
Related: a small extension, big change
Ready to Start Your Project?
We offer an initial consultation to discuss your project needs and how we can assist you from start to finish.