
One extension or two?
What's the project?
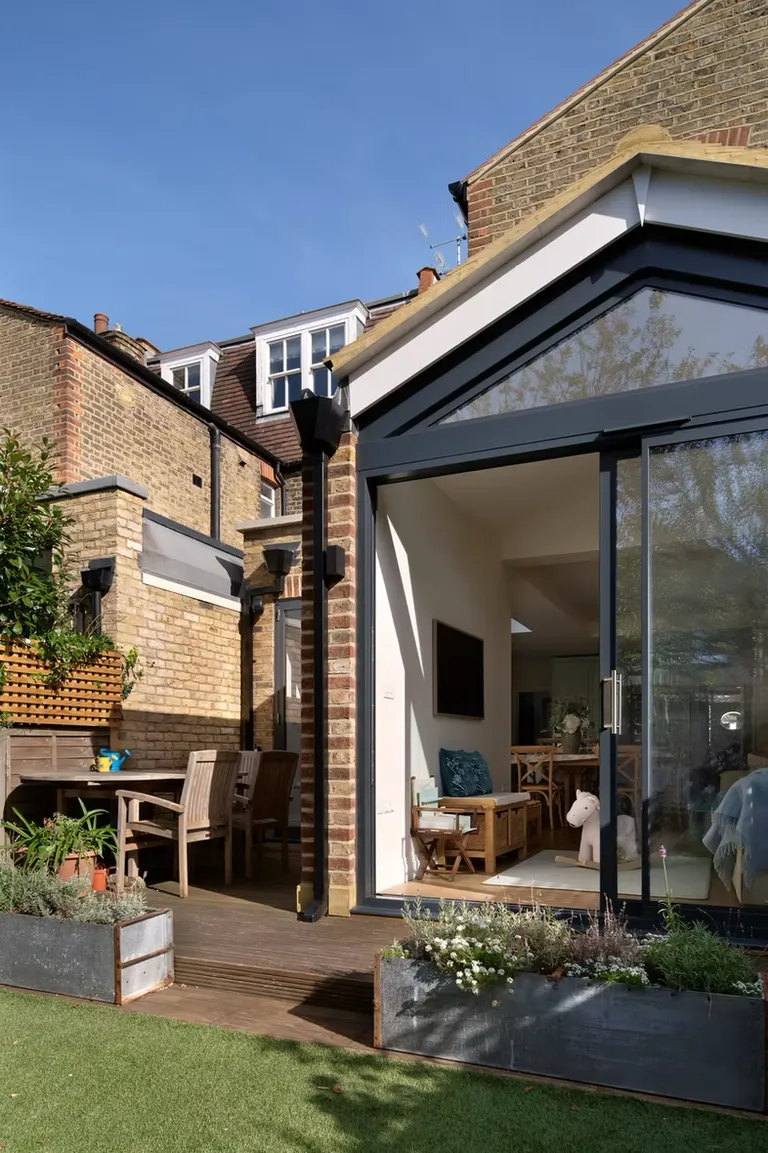
Two separate rear extensions making one family space.
Why is this special?
Extending sideways and backwards separately makes a sheltered outdoor dining space and defined spaces inside with minimal loss of garden.
The Challenge
When thinking about a kitchen extension it’s easy to assume a straight row of glass doors across the back of the house. But we try never to assume. This family, like many, wanted a multifunctional family space, but loved the ‘suntrap’ made by the original ‘L’ shape at the back of the house.
Our Solution
The answer was one big room but two extensions, each contributing to that big all-purpose space. Extension One fills in the original ‘L’, forming a rectangular kitchen dining room, with doors direct to the 3-sided suntrap and outside table at one end and to a concealed laundry and cloakroom within the original dining room at the other. Extension Two behind this forms an identifiable ‘snug’ for the TV and sofa so often left adrift within a bigger kitchen. And because the terrace is beside, not behind this, garden access is direct and far less lawn was lost.
The Results
All the functions you want from a back extension, each defined yet all linked to the garden, plus a bonus outside dining area. The large lantern brings plenty of light to the inner part of the house, whilst the pitched-roofed snug protects the neighbour’s daylight.
Project Details
Services Provided
- full architectural services
- planning application
- building regulations
- tender package
- contract administration
- site supervision
Features
- Family kitchen
- glass doors
- lantern light
- Laundry utility
- ground-floor cloakroom
- dining terrace
Client
Private
Year
2023
Categories
Planning something similar?
Straight answers to the questions we're asked most about projects like this one.
Browse all questionsIt varies more than almost anything else we're asked, and anyone quoting a firm figure before seeing your house is guessing. Cost is driven by size, level of finish, ground conditions, how easily materials get in and out, and the type of work: a single-storey rear extension sits at one end, a dug-out basement at the other. London adds its own pressures: restricted access and parking, party wall agreements with close neighbours, and high water tables for basements all push costs up. It's worth separating two budgets people tend to merge: the build cost, much the largest, and the professional fees, usually a percentage of it. Every project should carry a contingency for what the building hides until work starts, though we often manage not to spend it. We'll help you put a realistic cost plan together early, before the design commits you to choices you can't afford.
Related: our residential extensions
Single-storey rear extensions are typically the most cost-effective, offering good value for money. Loft conversions also provide excellent value, creating additional living space without extending the building footprint. We'll assess your property and recommend the most cost-effective approach.
Related: residential extensionsloft conversionsour guide to loft conversions
Project timelines vary depending on complexity, size, and planning requirements. The process typically includes design development, planning and building regulations approval, and construction phases. We provide realistic timelines during our initial consultation and keep you informed throughout the process. If you want that kitchen for Christmas, hire us before Easter. New building takes longer, but the biggest delays come from changing your mind part way.
Related: our guide to extensionsresidential extension projects
We understand that requirements can evolve. We can accommodate design changes, though major changes may affect timeline and cost. We discuss the implications of any changes and ensure you're fully informed before proceeding.
We have a network of trusted, vetted contractors with proven track records built up over 25+ years in practice. We select contractors based on their experience with similar projects, quality of work, reliability, and competitive pricing. With over 1,200 completed projects, we've established strong relationships that ensure quality delivery. Or we can work with contractors you've already selected.
Ready to Start Your Project?
We offer an initial consultation to discuss your project needs and how we can assist you from start to finish.