
A quart into a pint pot
What's the project?
Enlarging and updating a small 2-storey L-shaped Victorian terrace, in a conservation area close to Putney High Street.
Why is this special?
4 bedrooms, 2 bathrooms, double living room plus kitchen dining room – but it still looks like a small 2-storey terrace from the street.
The Challenge
To fit in all of the above without even a full-height roof space to use – until we worked out what could be extended to align with the neighbours.
Our Solution
Careful 3D planning squeezed in an extra storey floor at the back. Moving the back wall backwards added a bathroom in the middle of the plan as well as extra ground-floor family spaces. The next step, not easy, was convincing the planners that none of this would show, back or front.
The Results
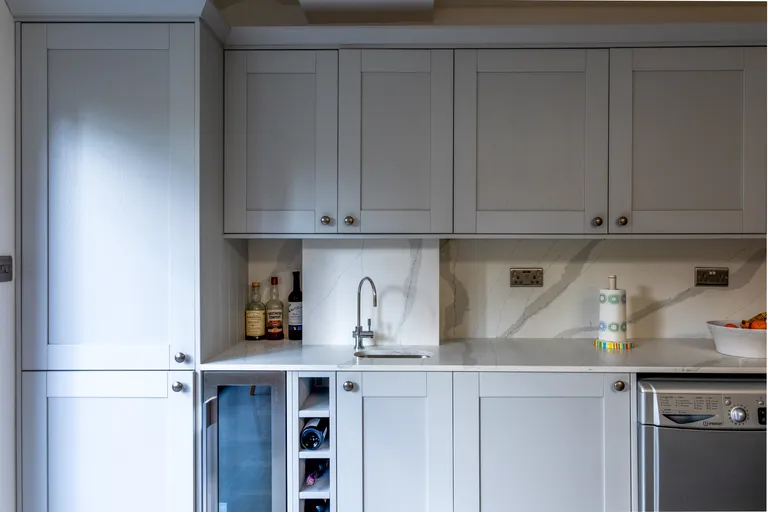
The whole back elevation is new and insulated to modern standards, but blends in completely. Hands-on owners added lovely details like this bookshelf door hiding a study.
Project Details
Services Provided
- full architectural services
- planning application
- building regulations
- tender package
- party walls
Features
- first-floor extension
- open-plan kitchen/living room
- secret door
Client
Private
Year
2021
Categories
Planning something similar?
Straight answers to the questions we're asked most about projects like this one.
Browse all questionsPutney and Wandsworth have specific planning requirements including conservation area restrictions, flood risk considerations, and local character preservation. We understand these requirements and design solutions that comply while making the most of your property's potential within local constraints. Most planning policies are very similar wherever you are, but we'll point out any local quirks.
Not legally. You can use a builder, a draughtsman or an architectural technologist, and 'architect' is itself a protected title, used only by those registered with the ARB. The real question is what your project needs. For a straightforward extension that clearly falls under Permitted Development, you may need little design input. But the moment you're applying for planning permission (particularly in a conservation area), making structural changes, or dealing with a party wall, considered design tends to pay for itself: in approvals won, in space that genuinely works, and in fewer expensive surprises on site. A fair rule of thumb is that the harder the site or the planning context, the more an architect earns their fee. If you're weighing it up, our guide on when you need an architect goes through it in more detail.
You serve formal notice on the affected neighbour(s) before work begins. They can either consent or dissent. If they dissent or do not respond, the parties appoint Party Wall Surveyor(s) who prepare an 'Award'. The Award records the existing condition of the neighbouring property and sets out exactly how and when the work should be carried out.
There's no single answer, and it helps to know how fees are structured rather than chase a number. Architects usually charge in one of three ways: a percentage of the final construction cost, a fixed fee for a defined scope, or an hourly or stage-by-stage rate, and many projects mix them, for instance a fixed fee to win planning permission, then a percentage through construction. The fee reflects how much of the work we handle, from design and planning only through to overseeing the build on site. It's a smaller share of the budget than most people expect (the construction cost is much the larger figure), and considered design tends to protect that larger figure from waste. We set out our fee in writing against a clear scope at the start, so you know exactly what's included before you commit.
Related: do I need an architect?
Permitted Development is the set of works the government lets you carry out without a full planning application, under the General Permitted Development Order. For houses it typically covers single-storey rear extensions (up to 4m deep for a detached house, 3m for a semi or terrace, and roughly double that under the 'larger home extension' prior-approval route), plus many loft conversions and outbuildings within set limits. The catch in our part of London is that these rights are often cut back: flats and maisonettes have none at all, conservation areas (which cover large parts of Wandsworth and Richmond) restrict or remove several of them, and an Article 4 direction can take them away entirely. Permitted Development is also no free pass on paperwork: you'll usually still need building regulations approval, sometimes a party wall award, and we'd often advise a Lawful Development Certificate to prove the work was lawful when you sell. We check what your specific address allows before you rely on it.
Related: our Permitted Development guidea project that maximised it
Ready to Start Your Project?
We offer an initial consultation to discuss your project needs and how we can assist you from start to finish.