
Optimising Permitted Development
What's the project?
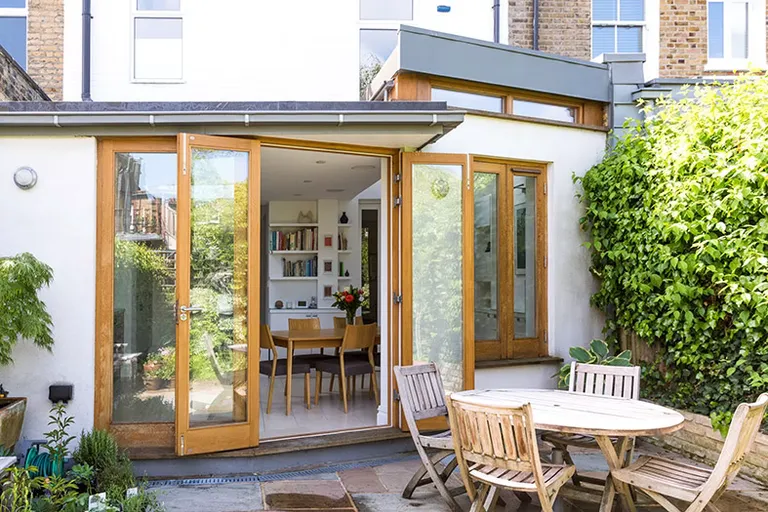
Two-part rear extension to an Edwardian terrace close to the Wimbledon tennis grounds.
Why is this special?
Split-level roof allows sideways clerestory light and hides the inevitable beams without feeling oppressive. Cantilever porch to control summer sun.
The Challenge
Both neighbours already had extensions differing in depth and height. Our clients wanted a quick start without waiting for planning consent.
Our Solution
Andrew designed the project within the heights and dimensions allowed as ‘Permitted Development’ which allowed a rapid start. But at the same time he made use of the sun path and neighbours’ different levels of roof to design an extension seemingly in two parts to feel bigger than the small additional area might suggest. Angled doors to face deep into the beautiful garden are emphasised by the squared-off roof over resulting in a cantilever porch.
The Results
Two-level roof partly set at an angle to align with neighbours’ differing extensions gains an extra south-facing high-level window and makes an intimate but efficient kitchen dining room, freeing up the original kitchen as a study.
Project Details
Services Provided
- full architectural services
- planning application
- building regulations
- tender package
- site supervision
- contract administration
Features
- change in roof heights and shapes
- zinc finishes
- canopy
- high-level windows
Client
Private
Year
2012
Categories
Planning something similar?
Straight answers to the questions we're asked most about projects like this one.
Browse all questionsPermitted Development is the set of works the government lets you carry out without a full planning application, under the General Permitted Development Order. For houses it typically covers single-storey rear extensions (up to 4m deep for a detached house, 3m for a semi or terrace, and roughly double that under the 'larger home extension' prior-approval route), plus many loft conversions and outbuildings within set limits. The catch in our part of London is that these rights are often cut back: flats and maisonettes have none at all, conservation areas (which cover large parts of Wandsworth and Richmond) restrict or remove several of them, and an Article 4 direction can take them away entirely. Permitted Development is also no free pass on paperwork: you'll usually still need building regulations approval, sometimes a party wall award, and we'd often advise a Lawful Development Certificate to prove the work was lawful when you sell. We check what your specific address allows before you rely on it.
Related: our Permitted Development guidea project that maximised it
Often you won't, but it depends on the size, the type of property and where it sits. Many single-storey rear extensions fall under Permitted Development (up to 4m for a detached house, 3m for a semi or terrace), so no application is needed. Two exceptions matter in south-west London: flats and maisonettes have no permitted development rights at all, and houses in conservation areas or under an Article 4 direction lose some or all of theirs, so a project that's permitted on one street needs full permission on the next. And even when you don't need planning permission, you'll usually still need building regulations approval. We check what applies to your address at the outset rather than assume, and apply for a Lawful Development Certificate where it's worth having the proof in writing.
Building regulations ensure your project meets safety, energy efficiency, and accessibility standards. Even if you don't need planning permission, you'll usually still need building regulations approval, often for quite small works too. We handle this process and ensure compliance with all requirements.
Related: our Building Regulations service
Often, yes, and in south-west London, more often than not. So much of the housing here is Victorian and Edwardian terraces and semis built off shared walls that the Party Wall etc. Act 1996 catches a high proportion of local extensions, lofts and basements. Common triggers include side extensions built up to or on the boundary, loft conversions involving a shared party wall, basements (because of the excavation), inserting beams into a party wall for open-plan layouts, and removing a chimney breast attached to one. One thing worth clearing up: serving notice doesn't hand your neighbour a veto. If they dissent, surveyors simply agree how the work proceeds. We identify whether the Act applies early in the design, so it's planned for rather than sprung on you.
Related: when you need a party wall agreement5 party wall mistakes to avoid
Project timelines vary depending on complexity, size, and planning requirements. The process typically includes design development, planning and building regulations approval, and construction phases. We provide realistic timelines during our initial consultation and keep you informed throughout the process. If you want that kitchen for Christmas, hire us before Easter. New building takes longer, but the biggest delays come from changing your mind part way.
Related: our guide to extensionsresidential extension projects
Ready to Start Your Project?
We offer an initial consultation to discuss your project needs and how we can assist you from start to finish.