
Opening up the view
What's the project?
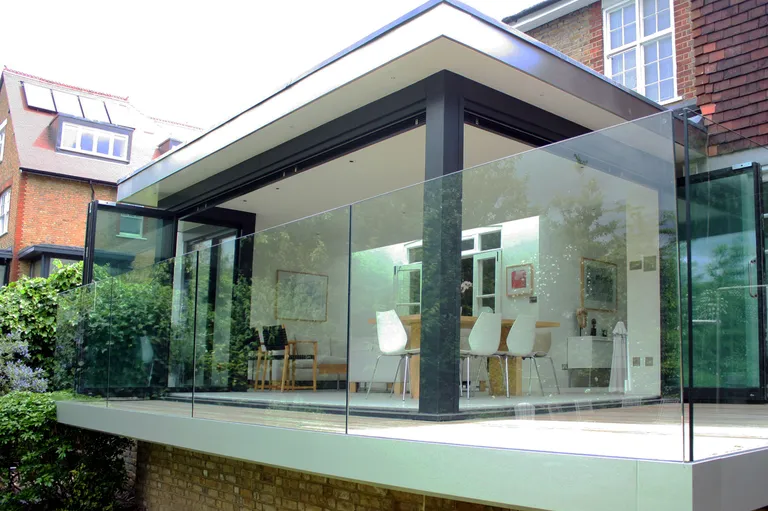
Ground-floor rear extension replacing a conservatory.
Why is this special?
Big folding glass doors keep that inside / out feeling whilst the floating roof keeps it snug all year round allowing space to flow through to the kitchen.
The Challenge
This double-fronted house already had enough space, but the main rooms were isolated from each other and from the garden by an old, leaky and hard-to-heat conservatory blocking the view.
Our Solution
The rebuilt extension combines a ‘floating’, solid and well-insulated roof for comfort (psychological at night as well as thermal) raised on full-height glazing to make the most of the view over the garden. A deep light slot between this and the house brings daylight to the original dining room and kitchen, now flowing into the new space.
The Results
An all-year-round inside / outside space that really feels like sitting in the garden.
Project Details
Services Provided
- full architectural services
- planning application
- detailed design
- building regulations
- tender package
- site supervision
- contract administration
Features
- large fold-away glazed doors
- strategic skylight
- raised terrace
- reused foundations
- internal refurbishment
- open-plan kitchen
- utility room
Client
Private
Year
2012
Categories
Planning something similar?
Straight answers to the questions we're asked most about projects like this one.
Browse all questionsWe design for energy efficiency from the start, including high-performance insulation, energy-efficient glazing, and sustainable heating systems. We can achieve high energy performance standards and help you to qualify for energy efficiency grants or incentives.
Permitted Development is the set of works the government lets you carry out without a full planning application, under the General Permitted Development Order. For houses it typically covers single-storey rear extensions (up to 4m deep for a detached house, 3m for a semi or terrace, and roughly double that under the 'larger home extension' prior-approval route), plus many loft conversions and outbuildings within set limits. The catch in our part of London is that these rights are often cut back: flats and maisonettes have none at all, conservation areas (which cover large parts of Wandsworth and Richmond) restrict or remove several of them, and an Article 4 direction can take them away entirely. Permitted Development is also no free pass on paperwork: you'll usually still need building regulations approval, sometimes a party wall award, and we'd often advise a Lawful Development Certificate to prove the work was lawful when you sell. We check what your specific address allows before you rely on it.
Related: our Permitted Development guidea project that maximised it
It varies more than almost anything else we're asked, and anyone quoting a firm figure before seeing your house is guessing. Cost is driven by size, level of finish, ground conditions, how easily materials get in and out, and the type of work: a single-storey rear extension sits at one end, a dug-out basement at the other. London adds its own pressures: restricted access and parking, party wall agreements with close neighbours, and high water tables for basements all push costs up. It's worth separating two budgets people tend to merge: the build cost, much the largest, and the professional fees, usually a percentage of it. Every project should carry a contingency for what the building hides until work starts, though we often manage not to spend it. We'll help you put a realistic cost plan together early, before the design commits you to choices you can't afford.
Related: our residential extensions
We assess existing drainage and utilities during the design process and ensure our designs work with or improve these systems. This may include upgrading drainage, repositioning utilities, or installing new systems as required.
We're transparent about all costs from the start. Additional costs may include planning fees, building regulations fees, party wall agreements, and unexpected structural issues. We identify potential additional costs early and keep you informed throughout the process. But most buildings hide something you won't find until work starts. Every project should have a contingency, though we often manage not to spend it.
Ready to Start Your Project?
We offer an initial consultation to discuss your project needs and how we can assist you from start to finish.