
Using levels to define spaces
What's the project?
Full renovation and rear extension on a two storey Edwardian detached house in the West Putney Conservation Area.
Why is this special?
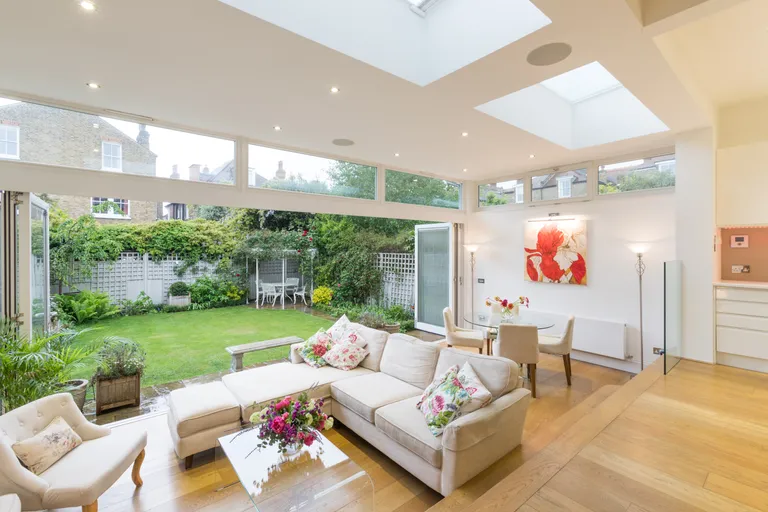
Extra tall split level living room for light and direct garden access
The Challenge
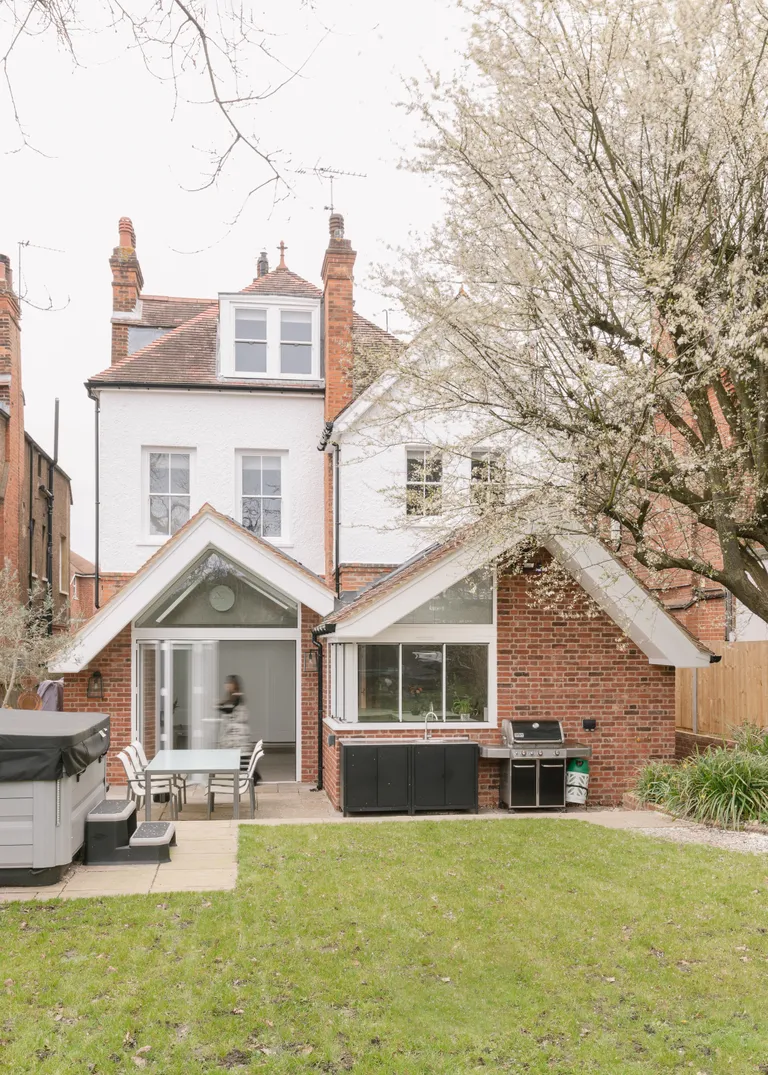
The owners wanted to match the roofing and windows details on the previous bay, but not the rickety wooden steps from there to the garden.
Our Solution
By lowering the floor and building right across the back, we could define the use of the spaces and provide extra height, space and light in the new Garden room.
The Results
Fantastic open plan connecting the kitchen, dining room and living room, which have their uses well defined within the new internal steps which don’t just add height in the extension but make a better connection to the garden and open up views from the original rooms.
Project Details
Services Provided
- full architectural services - concept to completion
- detailed layouts
- planning and conservation area permissions
- tender package
- contract administration
- site supervision
- building regulation
Features
- rear extension
- full house refurbishment
- photovoltaic and solar panels
- new kitchen and utility room
Client
Private
Year
2013
Categories
Planning something similar?
Straight answers to the questions we're asked most about projects like this one.
Browse all questionsConservation areas have additional planning restrictions to preserve architectural character. This may affect materials, design details, and even the overall form of your extension. We have extensive experience working within these constraints and can design solutions that respect heritage while meeting modern needs.
Putney and Wandsworth have specific planning requirements including conservation area restrictions, flood risk considerations, and local character preservation. We understand these requirements and design solutions that comply while making the most of your property's potential within local constraints. Most planning policies are very similar wherever you are, but we'll point out any local quirks.
Project timelines vary depending on complexity, size, and planning requirements. The process typically includes design development, planning and building regulations approval, and construction phases. We provide realistic timelines during our initial consultation and keep you informed throughout the process. If you want that kitchen for Christmas, hire us before Easter. New building takes longer, but the biggest delays come from changing your mind part way.
Related: our guide to extensionsresidential extension projects
Yes, well-designed extensions typically add significant value to your property. A quality extension often increases property value beyond the construction cost. We design with both lifestyle and investment value in mind, ensuring your extension is a sound financial decision that enhances your home and your quality of life. Refitting adds little to the sale price, but you'll get the value of using it for years to come.
Related: a small extension, big change
Yes. We can run the whole construction stage — helping select the contractor, inspecting the work on site, keeping an eye on quality and progress, and valuing the work as it's carried out so payments stay fair. We act as your representative throughout, so the project stays on track and on brief.
Related: why you may need a principal designertenders, contracts and during the build
Ready to Start Your Project?
We offer an initial consultation to discuss your project needs and how we can assist with from start to finish.